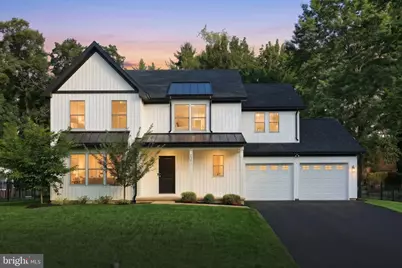
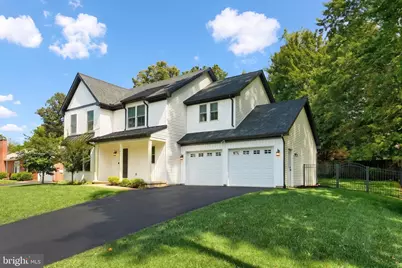
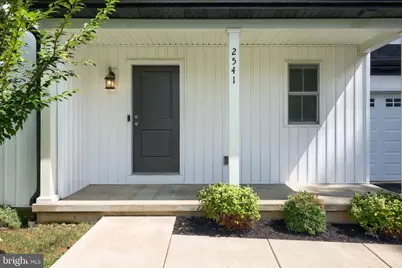
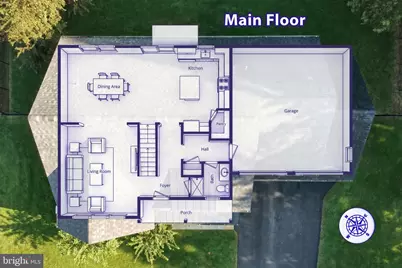
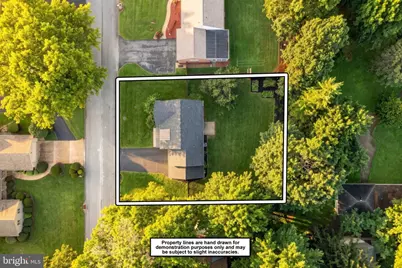
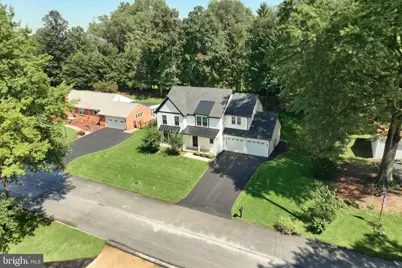
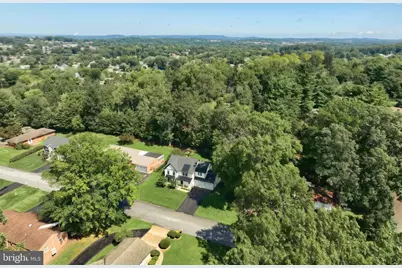
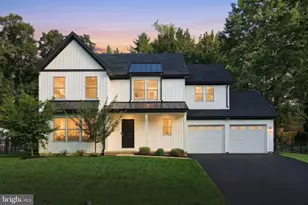
Full Property Details for 2541 Edgewood
General
- Price: $485,000
- Taxes: $8,805 (2026)
- Status: Active
- Type: Single Family
- Source: BrightMLSPhilly
- MLS ID: PAYK2111366
- Updated: 9/30/2026
- Added to Site: 24 day(s) ago
Interior
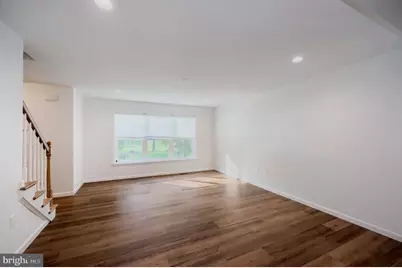
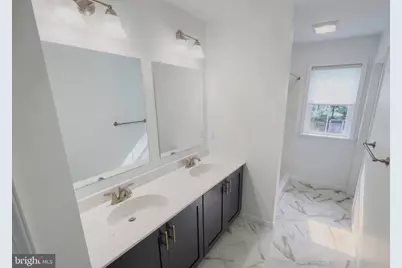
- Interior Features: Breakfast Area, Carpet, Combination Kitchen/Dining, Floor Plan - Open, Kitchen - Island, Primary Bath(s), Recessed Lighting, Upgraded Countertops
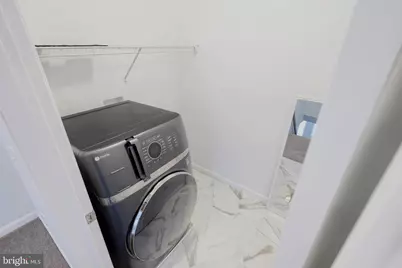
- Appliances: Built-In Microwave, Oven/Range - Gas, Refrigerator, Dishwasher, Washer - Front Loading
Rooms
- Total Bathrooms: 3
- Full Bathrooms: 2
- Half Bathrooms: 1
- Upper Floor Baths: 2
- Upper - Full Baths: 2
- Main Floor Baths: 1
- Main - 1/2 Baths: 1
- Total Bedrooms: 4
- Bedrooms Upper: 4
Parking
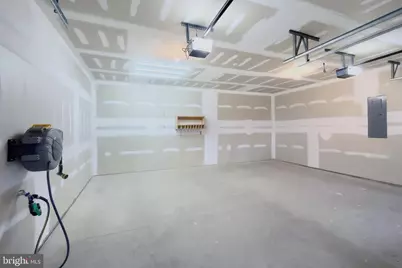
- Garage: Yes
- Garage Spaces: 2
- Total Spaces: 2
- Parking Features: Asphalt Driveway
- Parking Type: Attached Garage
- Garage Description: Garage - Front Entry, Inside Access
Location
- Area: York Twp (15254)
- Municipality: YORK TWP
- County: YORK
- Subdivision: LEADER HEIGHTS
- Driving Directions: Take I-83 to Exit 14, Leader Heights Road. Head west on Leader Heights Road, then turn left onto Reynolds Mill Road. Turn right onto Edgewood Lane. The destination, 2541 Edgewood Lane, will be on your right.
School Information
- School District: Dallastown Area
- Elementary School: Leaders Heights
- Middle School: Dallastown Area
- High School: Dallastown Area
Heating & Cooling
- Central air: Yes
- Cooling Type: Central A/C
- Cooling Fuel: Electric
- Heating Type: Forced Air
- Heating Fuel: Natural Gas
- Water Heater: Natural Gas
Utilities
- Sewer: Public Sewer
- Water: Public
Structural Information
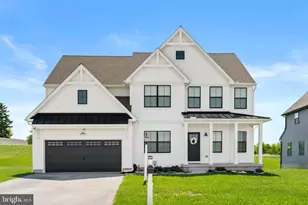
- Architectural Style: Colonial
- Structure Type: Detached
- Construction: Stick Built
- Basement: Yes
- Basement Desc.: Full, Unfinished
- Foundation: Passive Radon Mitigation
- Stories Description: Main, Upper 1
- Square Feet: 3,156
- Sq. Ft. Source: Estimated
- Living Area: 2,210 Sq. Ft.
- Finished Above Grnd: 2,210 Sq. Ft.
- Year Built: 2023
- Year Built Source: Assessor
Lot Features
- Lot Size (Acres): 0.29
- Lot Size (Sq. Ft.): 12,502
- Lot Size Source: Assessor
- Zoning: RL
- Fencing (Description): Fully, Aluminum
Financial Considerations
- Price Per Sq. Ft.: $219.46
- Assessment Year: 2026
- School Tax: $6,530
- City/TownTax: $355
- City/TownTax Freq: Annually
- County Tax: $1,919
- County Tax Freq: Annually
- Tax w/Assessment: $254,240
- Tax Amount: $8,805
- Tax Year: 2026
- Tax Total Finished Sq. Ft.: 2210
Disclosures and Reports
- Ownership: Fee Simple
- Inclusions: All appliances
- Section: YORK
- Lot Number: 36
Listed by Keller Williams Keystone Realty, Kaitlan Marie Brocious