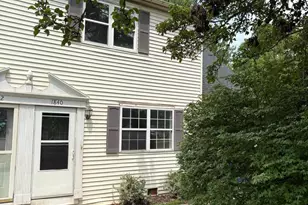
Full Property Details for 983 Brockie Ln
General
- Price: $499,900
- Taxes: $10,504 (2026)
- Status: Active
- Type: Single Family
- Source: BrightMLSPhilly
- MLS ID: PAYK2112738
- Updated: Today (10/2/2026)
- Added to Site: Today
Interior
- Number of Rooms: 13
- Rooms/Areas: Living Room, Dining Room, Bedroom 2, Bedroom 3, Bedroom 4, Bedroom 5, Kitchen, Bedroom 1, Recreation Room, Utility Room, Workshop, Full Bath
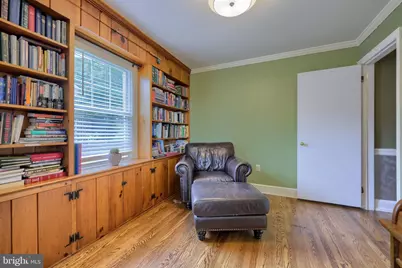
- Interior Features: Attic, Attic/House Fan, Bathroom - Tub Shower, Built-Ins, Carpet, Ceiling Fan(s), Chair Railings, Crown Moldings, Dining Area, Entry Level Bedroom, Formal/Separate Dining Room, Kitchen - Eat-In, Kitchen - Table Space, Upgraded Countertops, Walk-in Closet(s), Wet/Dry Bar, Wood Floors
- Fireplace: Yes
- Number of Fireplaces: 1
- Fireplace(s): Wood, Mantel(s), Brick
- Flooring: Carpet, Ceramic Tile, Hardwood
Rooms
- Total Bathrooms: 2
- Full Bathrooms: 2
- Upper Floor Baths: 1
- Upper - Full Baths: 1
- Main Floor Baths: 1
- Main - Full Baths: 1
- Total Bedrooms: 5
- Bedrooms Upper: 3
- Bedrooms Main & Up: 2
Exterior
- Porch/Patio/Deck: Patio(s)
Parking
- Garage: Yes
- Garage Spaces: 1
- Total Spaces: 3
- Parking Type: Attached Garage, Driveway
- Garage Description: Covered Parking, Garage - Front Entry
Location
- Area: Spring Garden Twp (15248)
- Municipality: SPRING GARDEN TWP
- County: YORK
- Subdivision: BROCKIE
- Driving Directions: From I-83 S: Take exit 15 for I-83 BUS/S George St. L on Country Club Rd. L to stay on Country Club Rd. L on Wiltshire Rd. L on Brockie Ln. House on L.
School Information
- School District: York Suburban
Heating & Cooling
- Central air: Yes
- Cooling Type: Central A/C
- Cooling Fuel: Electric
- Heating Type: Forced Air
- Heating Fuel: Natural Gas
- Water Heater: Natural Gas
Utilities
- Sewer: Public Sewer
- Water: Public
Structural Information
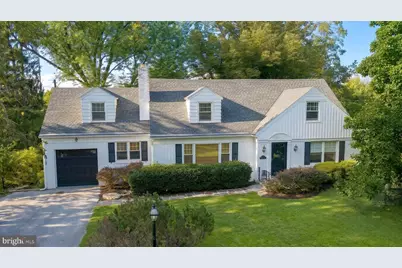
- Architectural Style: Cape Cod
- Structure Type: Detached
- Construction: Frame, Masonry
- Basement: Yes
- Basement Entrance: Yes
- Basement Desc.: Daylight, Full, Interior Access, Outside Entrance, Partially Finished, Workshop
- Foundation: Brick/Mortar
- Roof: Architectural Shingle
- Stories Description: Main, Upper 1
- Square Feet: 3,517
- Sq. Ft. Source: Estimated
- Living Area: 2,917 Sq. Ft.
- Finished Above Grnd: 2,567 Sq. Ft.
- Finished Below Grnd: 350 Sq. Ft.
- Year Built: 1940
- Year Built Source: Estimated
- Property Condition: Excellent
Lot Features
- Lot Size (Acres): 0.34
- Lot Size (Sq. Ft.): 14,810
- Lot Size Source: Estimated
- Zoning: RESIDENTIAL
Financial Considerations
- Price Per Sq. Ft.: $194.74
- School Tax: $7,433
- City/TownTax: $1,112
- City/TownTax Freq: Annually
- County Tax: $1,958
- County Tax Freq: Annually
- Tax w/Assessment: $259,400
- Tax Amount: $10,504
- Tax Year: 2026
Disclosures and Reports
- Ownership: Fee Simple
- Inclusions: Oven/range, dishwasher, refrigerator, microwave, washer, dryer, and window treatments
Listed by Keller Williams Keystone Realty, Adam W Flinchbaugh