This is a carousel with tiles that activate property listing cards. Use the previous and next buttons to navigate.
1/1
$260,000
This is a carousel with tiles that activate property listing cards. Use the previous and next buttons to navigate.
1/1
Property Description
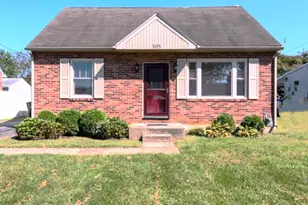
Welcome home to 261 S Keesey St! This well maintained brick rancher in the Fayfield neighborhood of East York offers over 1,600 square feet of living space plus a partially finished basement on a 0.21 acre lot. Featuring three bedrooms, this home offers a practical layout and classic character. As you step inside, you are welcomed into the living area featuring a gas fireplace that serves as a warm focal point. The dining area showcases hardwood floors and flows directly into the eat in kitchen, which includes a four burner gas cooktop, wall oven, and access to the attached one car garage for added convenience. All three bedrooms are located on the main level, along with a full bath featuring a walk in shower and a private half bath connected to the primary bedroom, offering practical accessibility. The lower level provides additional finished living space and a full basement footprint ideal for storage, workshop space, or future finishing potential. The home is equipped with central air conditioning and forced air heat, with a humidifier integrated into the furnace system. The basement is equipped with an interior french drain system with a sump pump providing peace of mind for drainage. The property offers easy access to I 83, Route 30, and downtown York, making commuting to Harrisburg, Lancaster, or Maryland efficient, while nearby shopping, dining, and local amenities add everyday convenience. A solid brick rancher in a convenient East York location offering comfortable space and practical functionality. Schedule your private showing today!
Full Property Details
Full Property Details for 261 S Keesey St
General
- Sold For: $260,000
- Taxes: $3,987 (2025)
- Status: Closed
- Type: Single Family
- Source: BrightMLSPhilly
- MLS ID: PAYK2097398
- Added to Site: 108 day(s) ago
Interior
- Rooms/Areas: Family Room
- Interior Features: Bathroom - Walk-In Shower, Carpet, Dining Area, Entry Level Bedroom, Floor Plan - Traditional, Formal/Separate Dining Room, Kitchen - Eat-In, Primary Bath(s)
- Fireplace: Yes
- Number of Fireplaces: 2
- Fireplace(s): Gas/Propane
- Appliances: Cooktop, Dryer, Humidifier, Oven - Wall, Range Hood
Rooms
Bathrooms
- Total Bathrooms: 2
- Full Bathrooms: 1
- Half Bathrooms: 1
- Main Floor Baths: 2
- Main - Full Baths: 1
- Main - 1/2 Baths: 1
Bedrooms
- Total Bedrooms: 3
- Bedrooms Main & Up: 3
Exterior
- Exterior Features: Gutter System
Parking
- Garage: Yes
- Garage Spaces: 1
- Total Spaces: 4
- Parking Features: Concrete Driveway
- Parking Type: Attached Garage, Driveway
- Garage Description: Garage - Front Entry, Garage Door Opener
Location
- Area: Springettsbury Twp (15246)
- Municipality: SPRINGETTSBURY TWP
- County: YORK
- Subdivision: FAYFIELD
- Driving Directions: Head north on I-83 N. Take exit 19 to merge onto PA-462 E/E Market St. Turn right onto Eastern Blvd. Slight left to stay on Eastern Blvd. Turn right at the 2nd cross street onto S Keesey St. Property will be on the left.
School Information
- School District: York Suburban
- Middle School: York Suburban
- High School: York Suburban
Heating & Cooling
- Central air: Yes
- Cooling Type: Central A/C
- Cooling Fuel: Electric
- Heating Type: Forced Air
- Heating Fuel: Natural Gas
- Water Heater: Natural Gas
Utilities
- Sewer: Public Sewer
- Water: Public
Structural Information
- Architectural Style: Ranch/Rambler
- Structure Type: Detached
- Construction: Brick
- Basement: Yes
- Basement Desc.: Partially Finished
- Foundation: Block
- Roof: Architectural Shingle
- Stories Description: Main
- Square Feet: 2,668
- Sq. Ft. Source: Estimated
- Living Area: 1,584 Sq. Ft.
- Finished Above Grnd: 1,334 Sq. Ft.
- Finished Below Grnd: 250 Sq. Ft.
- Unfin. Above Grnd: 1,084 Sq. Ft.
- Year Built: 1962
- Year Built Source: Assessor
Additional Structures
- Other Structures: Shed
Lot Features
- Lot Size (Acres): 0.21
- Lot Size (Sq. Ft.): 9,239
- Lot Size Source: Assessor
- Zoning: RES
Financial Considerations
- Price Per Sq. Ft.: $198.64
- Assessment Year: 2025
- School Tax: $3,053
- City/TownTax: $166
- City/TownTax Freq: Annually
- County Tax: $767
- County Tax Freq: Annually
- Tax w/Assessment: $111,230
- Tax Amount: $3,987
- Tax Year: 2025
- Terms: Standard Sale
- Tax Total Finished Sq. Ft.: 1334
Disclosures and Reports
- Ownership: Fee Simple
- Inclusions: Washer, Dryer
- Section: SPRNGTSB
- Lot Number: 13
Get Pre-Approved Today
Schools
Schools serving 261 S Keesey St
School District:York Suburban School District
| Name | Grades | Distance |
|---|---|---|
East York El School 701 Erlen Dr, York, PA 17402 | 3-5 | 0.6 mi |
Yorkshire El School 295 Mills Street, York, PA 17402 | K-2 | 1.2 mi |
York Suburban Middle School 455 Sundale Dr, York, PA 17402 | 6-8 | 0.9 mi |
York Suburban Senior High School 1800 Hollywood Drive, York, PA 17403 | 9-12 | 1.5 mi |
Disclaimer:
School attendance boundaries provided by ATTOM Data Solutions and are for reference only. Contact the school directly to verify enrollment eligibility.
Price & Sales History for 261 S Keesey St
Date
Details
Price
Change
Source
4/17/2026
Sold
$260,000
-1.88%
MLS
2/12/2026
Listed
$264,989
—
MLS
Disclaimer: Historical sales information is derived from public records provided by the county offices. Information is not guaranteed and should be independently verified.
261 S Keesey Street, York, PA 17402 (MLS# PAYK2097398) is a Single Family property that was sold at $260,000 on April 17, 2026. This property was sold by The Ron Burkhart Team from our Lancaster Office.Want to learn more about 261 S Keesey Street? Do you have questions about finding other Single Family real estate for sale in York? You can browse all York real estate or contact a Coldwell Banker agent to request more information.