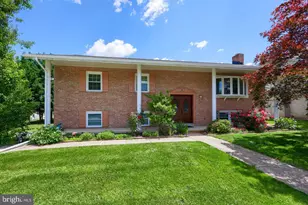
Full Property Details for 2665 Milford Ln
General
- Sold For: $411,000
- Taxes: $6,535 (2025)
- Status: Closed
- Type: Single Family
- Source: BrightMLSPhilly
- MLS ID: PAYK2106694
- Added to Site: 92 day(s) ago
Interior
- Fireplace: Yes
- Number of Fireplaces: 1
- Fireplace(s): Gas/Propane
Rooms
- Total Bathrooms: 4
- Full Bathrooms: 3
- Half Bathrooms: 1
- Upper Floor Baths: 2
- Upper - Full Baths: 2
- Main Floor Baths: 1
- Main - 1/2 Baths: 1
- Lower Floor Baths: 1
- Lower - Full Baths: 1
- Total Bedrooms: 4
- Bedrooms Upper: 3
- Bedrooms Lower: 1
Parking
- Garage: Yes
- Garage Spaces: 2
- Total Spaces: 2
- Parking Type: Attached Garage, Driveway, On Street
- Garage Description: Garage - Front Entry, Basement Garage, Inside Access, Additional Storage Area
Location
- Area: Springettsbury Twp (15246)
- Municipality: SPRINGETTSBURY TWP
- County: YORK
- Driving Directions: From 83, take exit 18 Mt. Rose Ave., head east to L onto Hartford to R onto Milford to property on the L.
School Information
- School District: York Suburban
Heating & Cooling
- Central air: Yes
- Cooling Type: Central A/C
- Cooling Fuel: Electric
- Heating Type: Forced Air
- Heating Fuel: Natural Gas
- Water Heater: Natural Gas
Utilities
- Sewer: Public Sewer
- Water: Public
Structural Information
- Architectural Style: Split Level
- Structure Type: Detached
- Construction: Brick
- Basement: Yes
- Basement Desc.: Partially Finished, Heated, Garage Access, Interior Access
- Foundation: Permanent
- Stories Description: Lower 1, Main, Upper 1
- Square Feet: 2,268
- Sq. Ft. Source: Assessor
- Living Area: 2,268 Sq. Ft.
- Finished Above Grnd: 1,944 Sq. Ft.
- Finished Below Grnd: 324 Sq. Ft.
- Year Built: 1963
- Year Built Source: Assessor
Unit Information
- Bathrooms-Lower: 1
- Bedrooms-Lower: 1
Lot Features
- Lot Size (Acres): 0.31
- Lot Size (Sq. Ft.): 13,438
- Lot Size Source: Assessor
- Zoning: RESIDENTIAL
Financial Considerations
- Price Per Sq. Ft.: $200.57
- Assessment Year: 2026
- School Tax: $4,914
- City/TownTax: $268
- City/TownTax Freq: Annually
- County Tax: $1,351
- County Tax Freq: Annually
- Tax w/Assessment: $179,050
- Tax Amount: $6,535
- Tax Year: 2025
- Terms: Standard Sale
- Tax Total Finished Sq. Ft.: 2268
Disclosures and Reports
- Ownership: Fee Simple
- Section: SPRNGTSB
- Lot Number: 212
Listed by The Exchange Real Estate Company LLC, Wendy A Parde
Sold by The Exchange Real Estate Company LLC, Judd Gemmill