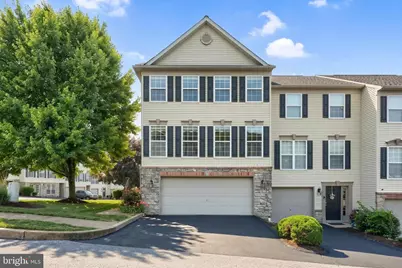
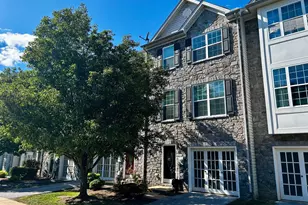
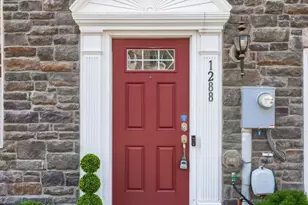
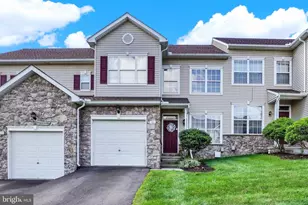
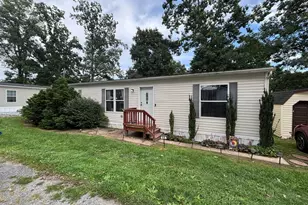
Full Property Details for 2701 Equestrian Dr #140
General
- Sold For: $285,000
- HOA FEE: $220/month
- Taxes: $4,840 (2026)
- Status: Closed
- Type: Townhouse
- Source: BrightMLSPhilly
- MLS ID: PAYK2106632
- Added to Site: 114 day(s) ago
Interior
- Rooms/Areas: Dining Room, Primary Bedroom, Kitchen, Laundry, Bathroom 1, Bathroom 2, Bathroom 3, Primary Bathroom, Half Bath, Additional Bedroom
- Interior Features: Bathroom - Jetted Tub, Bathroom - Soaking Tub, Bathroom - Stall Shower, Bathroom - Tub Shower, Carpet, Ceiling Fan(s), Combination Kitchen/Dining, Dining Area, Kitchen - Eat-In, Kitchen - Island, Primary Bath(s), Recessed Lighting, Walk-in Closet(s), Window Treatments
- Appliances: Disposal, Dishwasher, Microwave, Oven/Range - Gas, Refrigerator
- Flooring: Carpet, Laminate Plank
Rooms
- Total Bathrooms: 4
- Full Bathrooms: 2
- Half Bathrooms: 2
- Upper Floor Baths: 2
- Upper - Full Baths: 2
- Main Floor Baths: 1
- Main - 1/2 Baths: 1
- Lower Floor Baths: 1
- Lower - 1/2 Baths: 1
- Total Bedrooms: 4
- Bedrooms Upper: 3
- Bedrooms Lower: 1
Parking
- Garage: Yes
- Garage Spaces: 2
- Total Spaces: 4
- Parking Features: Paved Driveway
- Parking Type: Attached Garage, Driveway
- Garage Description: Basement Garage, Garage - Front Entry, Garage Door Opener, Inside Access
Location
- Area: York Twp (15254)
- Municipality: YORK TWP
- County: YORK
- Subdivision: HUNT CLUB CONDOS
- Cross Streets: Hunters Crest Dr
- Driving Directions: From Chestnut Hill Rd, turn onto Hunters Crest Dr, then right onto Equestrian Dr. Property is on the corner.
School Information
- School District: Dallastown Area
- Middle School: Dallastown Area
- High School: Dallastown
Community
- Assoc. Fees Include: Common Area Maintenance, Ext Bldg Maint, Lawn Maintenance, Road Maintenance, Snow Removal, Insurance, Trash, Reserve Funds
- Pets Allowed: Yes
- Pets: Breed Restrictions
Heating & Cooling
- Central air: Yes
- Cooling Type: Central A/C
- Cooling Fuel: Electric
- Heating Type: Forced Air
- Heating Fuel: Natural Gas
- Water Heater: Natural Gas
Utilities
- Sewer: Public Sewer
- Water: Public
Structural Information
- Architectural Style: Colonial
- Structure Type: End of Row/Townhouse
- Construction: Vinyl Siding, Stick Built, Stone
- Basement: Yes
- Basement Entrance: Yes
- Basement Desc.: Garage Access, Heated, Partially Finished, Partial, Walkout Level, Interior Access, Front Entrance, Daylight, Partial, Poured Concrete
- Foundation: Concrete Perimeter
- Roof: Asphalt, Shingle
- Stories Description: Lower 1, Main, Upper 1
- Square Feet: 1,882
- Sq. Ft. Source: Assessor
- Living Area: 1,882 Sq. Ft.
- Finished Above Grnd: 1,632 Sq. Ft.
- Finished Below Grnd: 250 Sq. Ft.
- Year Built: 2004
- Year Built Source: Assessor
- Property Condition: Very Good
Unit Information
- Bathrooms-Lower: 1
- Bedrooms-Lower: 1
Lot Features
- Lot Size Source: Estimated
- Zoning: RESIDENTIAL
Financial Considerations
- Price Per Sq. Ft.: $174.63
- Condo Fee: $220
- Condo Fee Freq: Monthly
- Assessment Year: 2026
- School Tax: $3,589
- City/TownTax: $195
- City/TownTax Freq: Annually
- County Tax: $1,055
- County Tax Freq: Annually
- Tax w/Assessment: $139,750
- Tax Amount: $4,840
- Tax Year: 2026
- Terms: Standard Sale
- Tax Total Finished Sq. Ft.: 1882
Disclosures and Reports
- Ownership: Fee Simple
- Condo: Yes
- Exclusions: Washer and Dryer, Bookshelves in lower level
- Inclusions: Refrigerator, Microwave and Grill
- Section: YORK
- Lot Number: 253
Listed by LPT Realty, LLC, Tonya M Wenschhof
Sold by RE/MAX 1st Class, Armel C Possi