This is a carousel with tiles that activate property listing cards. Use the previous and next buttons to navigate.
1/1
$257,500
This is a carousel with tiles that activate property listing cards. Use the previous and next buttons to navigate.
1/1
Property Description
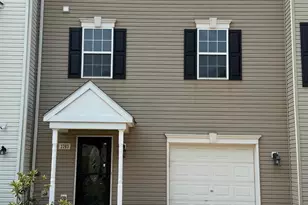
Welcome to 2716 Equestrian Drive! This spacious 3-bedroom, 2.5-bath condo offers nearly 2160 square feet of living space across three levels, plus a 2-car garage. Enter through the lower level, offering convenient garage access and additional flexible space. This level also features a rough-in for a future bathroom, providing even more possibilities for additional living space, a home office, gym, or recreation area. The main level features a bright and inviting open layout with generous living and dining spaces, a well-appointed kitchen, convenient laundry area, and access to the deck. Upstairs, you'll find three nicely sized bedrooms, including a spacious primary suite with a private bath. Major updates add even more value, including a new roof installed in 2025 and furnace and central A/C replaced in 2021. Enjoy the convenience of condo living with trash service, snow removal, lawn maintenance, and exterior maintenance included in the association services-giving you more time to enjoy your home and less time worrying about exterior upkeep. Conveniently located in York Township with easy access to shopping, dining, major routes, and everyday amenities. With three levels of living space, a 2-car garage, valuable recent updates, outdoor space, and low-maintenance condo living, 2716 Equestrian Drive has so much to offer. Schedule your private showing today!
Full Property Details
Full Property Details for 2716 Equestrian Dr #134
General
- Sold For: $257,500
- HOA FEE: $220/month
- Taxes: $5,298 (2026)
- Status: Closed
- Type: Townhouse
- Source: BrightMLSPhilly
- MLS ID: PAYK2109660
- Added to Site: 63 day(s) ago
Interior
- Rooms/Areas: Living Room, Dining Room, Primary Bedroom, Bedroom 2, Kitchen, Basement, Foyer, Laundry, Utility Room, Bathroom 3, Primary Bathroom, Half Bath
- Interior Features: Kitchen - Eat-In, Dining Area
- Appliances: Disposal, Dishwasher, Oven - Single
Rooms
Bathrooms
- Total Bathrooms: 3
- Full Bathrooms: 2
- Half Bathrooms: 1
- Upper 2 - Full Baths: 2
- Upper Floor Baths: 3
- Upper - Full Baths: 2
- Upper - 1/2 Baths: 1
Bedrooms
- Total Bedrooms: 3
- Bedrooms Upper: 3
- Bedrooms-Up2: 3
Additional Information
- Security/Safety: Smoke Detector
Exterior
- Porch/Patio/Deck: Deck(s)
Parking
- Garage: Yes
- Garage Spaces: 2
- Total Spaces: 4
- Parking Type: Off Street, Attached Garage
- Garage Description: Basement Garage
Location
- Area: York Twp (15254)
- Municipality: YORK TWP
- County: YORK
- Subdivision: HUNT CLUB CONDOS
- Driving Directions: Use GPS
School Information
- School District: Dallastown Area
- High School: Dallastown Area
Community
- Assoc. Fees Include: Insurance, Trash, Reserve Funds, Ext Bldg Maint, Other, Snow Removal, Lawn Maintenance
- Pets Allowed: Yes
- Pets: Cats OK, Dogs OK
Heating & Cooling
- Central air: Yes
- Cooling Type: Central A/C
- Cooling Fuel: Electric
- Heating Type: Forced Air
- Heating Fuel: Natural Gas
- Water Heater: Electric
Utilities
- Sewer: Public Sewer
- Water: Public
Structural Information
- Architectural Style: Other
- Structure Type: Interior Row/Townhouse
- Construction: Stick Built, Stone, Vinyl Siding
- Basement: Yes
- Basement Desc.: Walkout Level
- Foundation: Block
- Roof: Other
- Windows: Insulated
- Stories Description: Main, Upper 1, Upper 2
- Square Feet: 2,160
- Sq. Ft. Source: Estimated
- Living Area: 2,160 Sq. Ft.
- Finished Above Grnd: 2,160 Sq. Ft.
- Year Built: 2005
- Year Built Source: Assessor
Lot Features
- Lot Size Source: Estimated
- Zoning: RESIDENTIAL
- Lot Description: Level
Financial Considerations
- Price Per Sq. Ft.: $120.32
- Condo Fee: $220
- Condo Fee Freq: Monthly
- Assessment Year: 2026
- Tax w/Assessment: $152,970
- Tax Amount: $5,298
- Tax Year: 2026
- Terms: Standard Sale
- Tax Total Finished Sq. Ft.: 2160
Disclosures and Reports
- Ownership: Fee Simple
- Condo: Yes
- Exclusions: Personal items.
- Inclusions: All kitchen appliances, washer, dryer, curtains and curtain rods.
- Section: YORK
- Lot Number: 253
Listed by Iron Valley Real Estate of York County, Stacy Marie Smires
Sold by Real of Pennsylvania, Ethan Cole Funderburk

Get Pre-Approved Today
Schools
Schools serving 2716 Equestrian Dr #134
School District:Dallastown Area School District
| Name | Grades | Distance |
|---|---|---|
Ore Valley El School 2620 Springwood Road, York, PA 17402 | K-3 | 0.9 mi |
Dallastown Area Intermediate School 94 Beck Road, York, PA 17403 | 4-6 | 5.3 mi |
Dallastown Area Middle School 700 New School Lane, Dallastown, PA 17313 | 7-8 | 3.5 mi |
Dallastown Area Senior High School 700 New School Lane, Dallastown, PA 17313 | 9-12 | 3.5 mi |
Disclaimer:
School attendance boundaries provided by ATTOM Data Solutions and are for reference only. Contact the school directly to verify enrollment eligibility.
Price & Sales History for 2716 Equestrian Dr #134
Date
Details
Price
Change
Source
9/18/2026
Sold
$257,500
-0.92%
MLS
8/15/2026
Listed
$259,900
—
MLS
Disclaimer: Historical sales information is derived from public records provided by the county offices. Information is not guaranteed and should be independently verified.
2716 Equestrian Drive #134, York, PA 17402 (MLS# PAYK2109660) is a Townhouse property that was sold at $257,500 on September 18, 2026. Want to learn more about 2716 Equestrian Drive #134? Do you have questions about finding other Townhouse real estate for sale in York? You can browse all York real estate or contact a Coldwell Banker agent to request more information.