

This is a carousel with tiles that activate property listing cards. Use the previous and next buttons to navigate.
1/1
$284,900
This is a carousel with tiles that activate property listing cards. Use the previous and next buttons to navigate.
1/1
Property Description
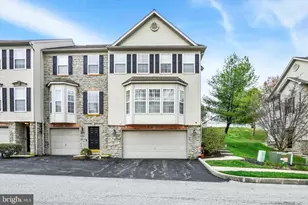
Nestled in the highly sought after Hunt Club community. This charming townhouse is filled with natural light and is waiting for your personal touch. Offering three bedrooms, two and one half-baths, plus a generous two-car garage. This end-unit home offers both space and potential. As you step into the bumped out foyer with a generous coat closet, you're greeted by a palladian window which illuminates the open staircase, enhancing the homes' bright and open feel. The main level features a spacious kitchen with a tile backsplash, a Corian covered island along with direct access to a 10x10 deck which is perfect for enjoying sunny mornings. The spacious living room boasts an oversize bay window finished with plantation shutters. A convenient half bath and laundry room round out this area. As you ascend to the upper floor you'll discover the primary bedroom with a spacious walk-in-closet plus a wonderful ensuite bath. Two more bedrooms plus an additional full bath complete this level.
Full Property Details
Full Property Details for 2718 Hunters Crest Dr #26
General
- Sold For: $284,900
- HOA FEE: $220/month
- Taxes: $4,764 (2025)
- Status: Closed
- Type: Condo
- Source: BrightMLSPhilly
- MLS ID: PAYK2100824
- Added to Site: 47 day(s) ago
Interior
- Number of Rooms: 12
- Rooms/Areas: Living Room, Dining Room, Primary Bedroom, Bedroom 2, Bedroom 3, Kitchen, Foyer, Laundry, Storage Room, Bathroom 1, Bathroom 2, Bathroom 3
- Interior Features: Carpet, Ceiling Fan(s), Kitchen - Island
- Appliances: Built-In Microwave, Dishwasher, Disposal, Dryer, Oven/Range - Gas, Refrigerator, Washer
- Flooring: Carpet, Vinyl
Rooms
Bathrooms
- Total Bathrooms: 3
- Full Bathrooms: 3
- Upper Floor Baths: 2
- Upper - Full Baths: 2
- Main Floor Baths: 1
- Main - Full Baths: 1
Bedrooms
- Total Bedrooms: 3
- Bedrooms Upper: 3
Additional Information
- Shared Amenities: None
Exterior
- Porch/Patio/Deck: Deck(s)
Parking
- Garage: Yes
- Garage Spaces: 2
- Total Spaces: 4
- Parking Type: Attached Garage, Driveway
- Garage Description: Basement Garage, Garage - Front Entry, Garage Door Opener
Location
- Area: York Twp (15254)
- Municipality: YORK TWP
- County: YORK
- Subdivision: HUNT CLUB CONDOS
- Driving Directions: Rte 83 Queen St exit to Springwood road via Donna or St Charles, Springwood S to Left om Chestnut Hill Rd to left onto Hunters Crest Drive to unit on the left. Park in front of the garage door.
School Information
- School District: Dallastown Area
Community
- Assoc. Name: HUNT CLUB
- Assoc. Fees Include: Trash, Snow Removal, Reserve Funds, Lawn Maintenance, Insurance, Ext Bldg Maint, Common Area Maintenance
- Pets Allowed: Yes
- Pets: Number Limit
Heating & Cooling
- Central air: Yes
- Cooling Type: Central A/C
- Cooling Fuel: Electric
- Heating Type: Forced Air
- Heating Fuel: Natural Gas
- Water Heater: Natural Gas
Utilities
- Sewer: Public Sewer
- Water: Public
Structural Information
- Architectural Style: Other
- Structure Type: End of Row/Townhouse
- Construction: Vinyl Siding, Aluminum Siding
- Basement: Yes
- Basement Desc.: Garage Access
- Foundation: Concrete Perimeter
- Roof: Architectural Shingle, Asphalt
- Walls/Ceilings: Dry Wall
- Windows: Insulated
- Doors: Sliding Glass
- Stories Description: Lower 1, Main, Upper 1
- Square Feet: 1,720
- Sq. Ft. Source: Assessor
- Living Area: 1,720 Sq. Ft.
- Finished Above Grnd: 1,720 Sq. Ft.
- Year Built: 2004
- Year Built Source: Assessor
- Property Condition: Very Good
Lot Features
- Zoning: RESIDENTIAL
Financial Considerations
- Price Per Sq. Ft.: $165.64
- Condo Fee: $220
- Condo Fee Freq: Monthly
- Assessment Year: 2026
- School Tax: $3,533
- City/TownTax: $192
- City/TownTax Freq: Annually
- County Tax: $1,038
- County Tax Freq: Annually
- Tax w/Assessment: $137,560
- Tax Amount: $4,764
- Tax Year: 2025
- Terms: Standard Sale
- Tax Total Finished Sq. Ft.: 1720
Disclosures and Reports
- Ownership: Condominium
- Condo: Yes
- Section: YORK
- Lot Number: 253
Get Pre-Approved Today
Schools
Schools serving 2718 Hunters Crest Dr #26
School District:Dallastown Area School District
| Name | Grades | Distance |
|---|---|---|
Ore Valley El School 2620 Springwood Road, York, PA 17402 | K-3 | 0.9 mi |
Dallastown Area Intermediate School 94 Beck Road, York, PA 17403 | 4-6 | 5.2 mi |
Dallastown Area Middle School 700 New School Lane, Dallastown, PA 17313 | 7-8 | 3.5 mi |
Dallastown Area Senior High School 700 New School Lane, Dallastown, PA 17313 | 9-12 | 3.5 mi |
Disclaimer:
School attendance boundaries provided by ATTOM Data Solutions and are for reference only. Contact the school directly to verify enrollment eligibility.
Price & Sales History for 2718 Hunters Crest Dr #26
Date
Details
Price
Change
Source
5/26/2026
Sold
$284,900
—
MLS
4/10/2026
Listed
$284,900
—
MLS
Disclaimer: Historical sales information is derived from public records provided by the county offices. Information is not guaranteed and should be independently verified.
2718 Hunters Crest Drive #26, York, PA 17402 (MLS# PAYK2100824) is a Condo property that was sold at $284,900 on May 26, 2026. This property was listed by Ronald "Ron" Rhodes from our York Office.Want to learn more about 2718 Hunters Crest Drive #26? Do you have questions about finding other Condo real estate for sale in York? You can browse all York real estate or contact a Coldwell Banker agent to request more information.