This is a carousel with tiles that activate property listing cards. Use the previous and next buttons to navigate.
1/32
$247,900 Coming Soon
This is a carousel with tiles that activate property listing cards. Use the previous and next buttons to navigate.
1/32
Property Description
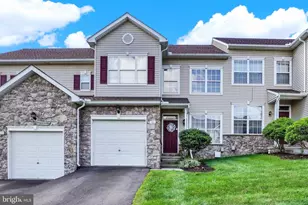
Discover the perfect blend of contemporary charm and modern convenience in this Hearthridge townhome located in desirable Central Schools. With 1,796 sq. ft. of thoughtfully designed living space, featuring three spacious bedrooms and two full bathrooms, this home is just the right size. Step inside to a warm living room and an eat-in kitchen equipped with SS appliances, including a gas oven/range, microwave, dishwasher, and nearly new refrigerator. Enjoy meals in the cozy dining area or step out onto the deck for al fresco dining, perfect for summer gatherings. The fully finished walkout basement offers additional living space, ideal for a home office, playroom, gym, or entertainment area. This is not your typical townhome, so please take a look at the floor plans to see for yourself how this layout provides more privacy and convenience than most! With its prime location and thoughtful features, this townhouse is not just a place to live, but a place to thrive. Don't miss the opportunity to make this beautiful property your new home!
Full Property Details
Full Property Details for 2721 Woodmont Dr
General
- Price: $247,900
- HOA FEE: $54/month
- Taxes: $3,310 (2026)
- Status: Coming Soon
- Type: Townhouse
- Source: BrightMLSPhilly
- MLS ID: PAYK2110734
- Updated: 8/27/2026
- Expected Market Date: 8/28/2026
Interior
- Number of Rooms: 5
- Rooms/Areas: Living Room, Kitchen, Family Room
- Interior Features: Carpet, Kitchen - Eat-In, Wood Floors
- Appliances: Dishwasher, Dryer - Electric, ENERGY STAR Dishwasher, Microwave, Oven/Range - Gas, Washer
- Flooring: Carpet, Hardwood, Laminated
Rooms
Bathrooms
- Total Bathrooms: 2
- Full Bathrooms: 2
- Upper Floor Baths: 1
- Upper - Full Baths: 1
- Main Floor Baths: 1
- Main - Full Baths: 1
Bedrooms
- Total Bedrooms: 3
- Bedrooms Upper: 3
- Bedrooms-Up2: 1
Additional Information
- Security/Safety: Carbon Monoxide Detector(s)
Exterior
- Porch/Patio/Deck: Deck(s)
Parking
- Total Spaces: 1
- Parking Features: Paved Driveway
- Parking Type: Driveway
Location
- Area: Manchester Twp (15236)
- Municipality: MANCHESTER TWP
- County: YORK
- Subdivision: HEARTHRIDGE
- Driving Directions: From Rt 30, head N on Susquehanna Tt; then L on Woodmont; follow around to Hearthridge sign and then home is on R.
- Direction Faces: West
School Information
- School District: Central York
- Elementary School: Roundtown
- Middle School: Central York
- High School: Central York
Community
- Association: Yes
- Assoc. Name: HEARTHRIDGE
Heating & Cooling
- Central air: Yes
- Cooling Type: Central A/C
- Cooling Fuel: Electric
- Heating Type: Forced Air
- Heating Fuel: Natural Gas
- Water Heater: Natural Gas, Tankless
Utilities
- Sewer: Public Sewer
- Water: Public
Structural Information
- Architectural Style: Contemporary, Colonial
- Structure Type: Interior Row/Townhouse
- Construction: Vinyl Siding
- Basement: Yes
- Basement Desc.: Fully Finished, Walkout Level
- Foundation: Block
- Roof: Shingle
- Walls/Ceilings: Dry Wall
- Windows: Insulated
- Doors: Insulated, Sliding Glass
- Stories/Levels: 4
- Stories Description: Main, Upper 1, Upper 2
- Square Feet: 1,836
- Sq. Ft. Source: Estimated
- Living Area: 1,796 Sq. Ft.
- Finished Above Grnd: 1,296 Sq. Ft.
- Finished Below Grnd: 500 Sq. Ft.
- Year Built: 2004
- Year Built Source: Assessor
Lot Features
- Lot Size (Acres): 0.05
- Lot Size (Sq. Ft.): 2,309
- Lot Size Source: Assessor
- Zoning: RESIDENTIAL
Financial Considerations
- Price Per Sq. Ft.: $191.28
- Association Fee: $54
- Assoc Fee Freq.: Monthly
- Assessment Year: 2026
- School Tax: $2,447
- City/TownTax: $100
- City/TownTax Freq: Annually
- County Tax: $762
- County Tax Freq: Annually
- Tax w/Assessment: $100,930
- Tax Amount: $3,310
- Tax Year: 2026
- Tax Total Finished Sq. Ft.: 1796
Disclosures and Reports
- Ownership: Fee Simple
- Section: MANCHEST
- Lot Number: 63
Buyer's Brokerage Compensation: Contact Listing Agent
Not binding unless confirmed by separate agreement among applicable parties.
Get Pre-Approved Today
Schools
Schools serving 2721 Woodmont Dr
School District:Central York School District
| Name | Grades | Distance |
|---|---|---|
Sinking Springs El School 2850 Susquehanna Trail, York, PA 17406 | 4-6 | 0.8 mi |
Roundtown El School 570 Church Road, York, PA 17404 | K-3 | 0.8 mi |
Hayshire El School 2801 Hayshire Drive, York, PA 17406 | K-3 | 1.1 mi |
Central York Middle School 1950 North Hills Road, York, PA 17406 | 7-8 | 3 mi |
Central York High School 601 Mundis Mill Road, York, PA 17406 | 9-12 | 2.8 mi |
Disclaimer:
School attendance boundaries provided by ATTOM Data Solutions and are for reference only. Contact the school directly to verify enrollment eligibility.
Tax History
Tax History for 2721 Woodmont Dr
Year
Property Taxes
Change
Tax Assessment
Change
2026
$3,227
4%
$100,930
—
2025
$3,093
3%
$100,930
—
2024
$3,005
4%
$100,930
—
2023
$2,896
2%
$100,930
—
2022
$2,849
4%
$100,930
—
2021
$2,748
—
$100,930
—
2020
$2,748
2%
$100,930
—
2019
$2,698
2%
$100,930
—
2018
$2,639
2%
$100,930
—
2017
$2,596
4%
$100,930
—
2016
$2,496
4%
$100,930
—
2015
$2,396
2%
$100,930
—
2014
$2,350
—
$100,930
—
2013
$2,350
—
$100,930
—
Disclaimer: Historical tax information is derived from public records provided by the county offices. Information is not guaranteed and should be independently verified.
Estimate the Cost
Estimate the Cost for 2721 Woodmont Dr
2721 Woodmont Drive, York, PA 17404 (MLS# PAYK2110734) is a Townhouse property with 3 bedrooms and 2 full bathrooms. 2721 Woodmont Drive is currently listed for $247,900 and was received on August 27, 2026. This property is listed by Cindy Mann from our York Office.Want to learn more about 2721 Woodmont Drive? Do you have questions about finding other Townhouse real estate for sale in York? You can browse all York real estate or contact a Coldwell Banker agent to request more information.