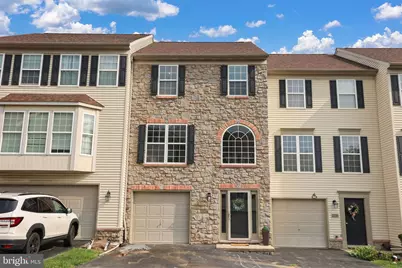
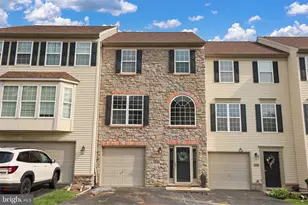
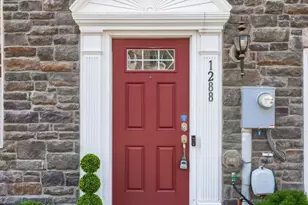
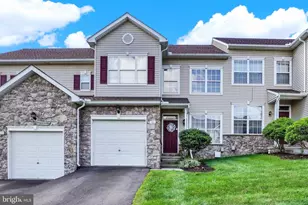
Full Property Details for 2729 Hunt Club Dr #71
General
- Sold For: $276,000
- HOA FEE: $220/month
- Taxes: $4,308 (2025)
- Status: Closed
- Type: Townhouse
- Source: BrightMLSPhilly
- MLS ID: PAYK2106884
- Added to Site: 100 day(s) ago
Interior
- Appliances: Built-In Microwave, Dishwasher, Oven/Range - Gas, Refrigerator, Washer, Dryer, Water Heater
- Flooring: Carpet, Luxury Vinyl Plank, Tile/Brick
Rooms
- Total Bathrooms: 3
- Full Bathrooms: 2
- Half Bathrooms: 1
- Upper 2 - Full Baths: 2
- Upper Floor Baths: 2
- Upper - Full Baths: 2
- Main Floor Baths: 1
- Main - 1/2 Baths: 1
- Total Bedrooms: 3
- Bedrooms Upper: 3
- Bedrooms-Up2: 3
Exterior
- Porch/Patio/Deck: Deck(s), Patio(s)
Parking
- Garage: Yes
- Garage Spaces: 1
- Total Spaces: 3
- Parking Features: Paved Parking
- Parking Type: Attached Garage, Driveway
- Garage Description: Garage - Front Entry
Location
- Area: York Twp (15254)
- Municipality: YORK TWP
- County: YORK
- Subdivision: HUNT CLUB
- Driving Directions: see google maps
School Information
- School District: Dallastown Area
Community
- Assoc. Fees Include: Common Area Maintenance, Ext Bldg Maint, Lawn Maintenance, Reserve Funds, Snow Removal
- Pets Allowed: Yes
- Pets: Number Limit
Heating & Cooling
- Central air: Yes
- Cooling Type: Central A/C
- Cooling Fuel: Natural Gas
- Heating Type: Forced Air
- Heating Fuel: Natural Gas
- Water Heater: Natural Gas
Utilities
- Sewer: Public Sewer
- Water: Public
Structural Information
- Architectural Style: Colonial
- Structure Type: Interior Row/Townhouse
- Construction: Vinyl Siding
- Basement: Yes
- Basement Desc.: Full
- Foundation: Concrete Perimeter
- Windows: Double Hung
- Stories Description: Main, Upper 2
- Square Feet: 1,850
- Sq. Ft. Source: Assessor
- Living Area: 1,850 Sq. Ft.
- Finished Above Grnd: 1,520 Sq. Ft.
- Finished Below Grnd: 330 Sq. Ft.
- Year Built: 2002
- Year Built Source: Assessor
- Property Condition: Very Good
Lot Features
- Lot Size Source: Estimated
- Zoning: RESIDENTIAL
Financial Considerations
- Price Per Sq. Ft.: $174.28
- Condo Fee: $220
- Condo Fee Freq: Monthly
- Assessment Year: 2026
- School Tax: $3,195
- City/TownTax: $174
- City/TownTax Freq: Annually
- County Tax: $939
- County Tax Freq: Annually
- Tax w/Assessment: $124,390
- Tax Amount: $4,308
- Tax Year: 2025
- Terms: Standard Sale
- Tax Total Finished Sq. Ft.: 1850
Disclosures and Reports
- Ownership: Fee Simple
- Condo: Yes
- Section: YORK
- Lot Number: 253
Listed by Charles & Associates RE, Rolland R King and Charles & Associates RE, Jennifer Eberhart
Sold by Keller Williams Keystone Realty, Jill M Romine