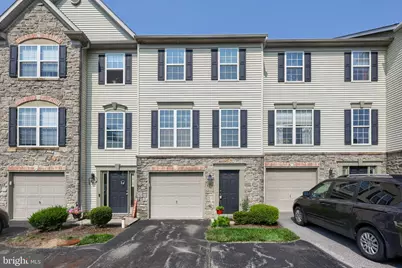
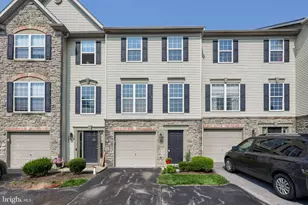
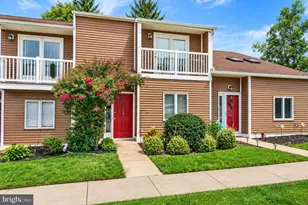
Full Property Details for 2762 Hunters Crest Dr
General
- Sold For: $189,900
- HOA FEE: $220/month
- Taxes: $3,510 (2026)
- Status: Closed
- Type: Condo
- Source: BrightMLSPhilly
- MLS ID: PAYK2108848
- Added to Site: 79 day(s) ago
Interior
- Number of Rooms: 9
- Rooms/Areas: Living Room, Primary Bedroom, Bedroom 2, Kitchen, Foyer, Laundry, Recreation Room, Full Bath, Half Bath
- Interior Features: Attic, Bathroom - Tub Shower, Carpet, Ceiling Fan(s), Combination Kitchen/Dining, Dining Area, Family Room Off Kitchen, Floor Plan - Open, Kitchen - Eat-In, Kitchen - Table Space, Pantry, Walk-in Closet(s)
- Flooring: Carpet, Vinyl
Rooms
- Total Bathrooms: 2
- Full Bathrooms: 1
- Half Bathrooms: 1
- Upper 2 - Full Baths: 1
- Upper Floor Baths: 2
- Upper - Full Baths: 1
- Upper - 1/2 Baths: 1
- Total Bedrooms: 2
- Bedrooms Upper: 2
- Bedrooms-Up2: 2
Additional Information
- Shared Amenities: Common Grounds
Exterior
- Porch/Patio/Deck: Patio(s)
Parking
- Garage: Yes
- Garage Spaces: 1
- Total Spaces: 1
- Parking Type: Attached Garage
- Garage Description: Garage - Front Entry, Inside Access
Location
- Area: York Twp (15254)
- Municipality: YORK TWP
- County: YORK
- Subdivision: HUNT CLUB
- Driving Directions: From I-83 N: Take exit 18. R on Camp Betty Washington Rd. R on Chestnut Hill Rd. R on Hunters Crest Dr. House on L.
School Information
- School District: Dallastown Area
- Middle School: Dallastown Area
Community
- Association: Yes
- Assoc. Name: HUNT CLUB
- Assoc. Fees Include: Common Area Maintenance, Ext Bldg Maint, Lawn Maintenance, Snow Removal
Heating & Cooling
- Central air: Yes
- Cooling Type: Central A/C
- Cooling Fuel: Electric
- Heating Type: Forced Air
- Heating Fuel: Natural Gas
- Water Heater: Natural Gas
Utilities
- Sewer: Public Sewer
- Water: Public
Structural Information
- Architectural Style: Colonial
- Structure Type: Interior Row/Townhouse
- Construction: Vinyl Siding, Aluminum Siding
- Foundation: Slab
- Roof: Shingle
- Stories Description: Main, Upper 1, Upper 2
- Square Feet: 1,490
- Sq. Ft. Source: Estimated
- Living Area: 1,490 Sq. Ft.
- Finished Above Grnd: 1,490 Sq. Ft.
- Year Built: 2002
- Year Built Source: Assessor
- Property Condition: Excellent, Very Good
Lot Features
Financial Considerations
- Price Per Sq. Ft.: $127.45
- Association Fee: $220
- Assoc Fee Freq.: Monthly
- Assessment Year: 2026
- School Tax: $2,603
- City/TownTax: $141
- City/TownTax Freq: Annually
- County Tax: $765
- County Tax Freq: Annually
- Tax w/Assessment: $101,350
- Tax Amount: $3,510
- Tax Year: 2026
- Terms: Standard Sale
- Tax Total Finished Sq. Ft.: 1344
Disclosures and Reports
- Ownership: Condominium
- Exclusions: kitchen island
- Inclusions: refrigerator, washer, and dryer
- Section: YORK
- Lot Number: 253
Listed by Keller Williams Keystone Realty, Cameron Callahan and Keller Williams Keystone Realty, Adam W Flinchbaugh
Sold by Iron Valley Real Estate of York County, Robert C Stough IV IV