This is a carousel with tiles that activate property listing cards. Use the previous and next buttons to navigate.
1/1
$900,000
This is a carousel with tiles that activate property listing cards. Use the previous and next buttons to navigate.
1/1
Property Description
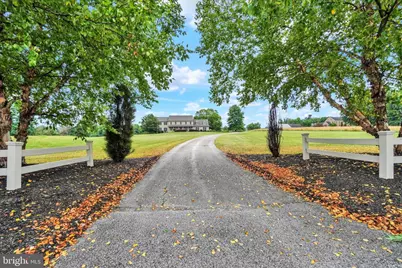
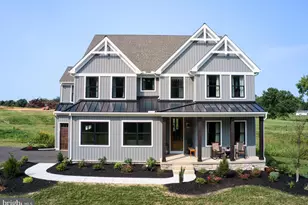
Welcome to this exceptional Stoltzfus-built home, custom built in 2000 and situated on 6.10 beautiful acres in the Central School District. Offering quality craftsmanship, spacious living, and outstanding outdoor amenities, this is a property that truly has it all. Step inside the impressive two-story foyer featuring hardwood floors and soaring ceilings. The main level offers a formal dining room with hardwood floors, crown molding, and chair rail, a private office, a full bath, and a spacious family room with hardwood floors and a cozy gas fireplace. Dual front and rear staircases add both convenience and character. The gourmet kitchen is designed for everyday living and entertaining, featuring a center island, farmhouse sink, coffee station, pantry, Sub-Zero refrigerator, gas cooktop, electric oven, and tile flooring. Just off the family room, enjoy the screened porch overlooking the backyard oasis. Outside, you'll find a 4-foot-deep saltwater pool, a pavilion with electric service, and plenty of room to relax or entertain on the beautifully landscaped property. Upstairs, the expansive primary suite includes a luxurious bath with a jetted tub. A second-floor laundry room adds everyday convenience. Additional features include a gas furnace (approximately 3 years old), gas hot water heater, on-site well and septic, with public water and sewer available at the street. Car enthusiasts, hobbyists, and business owners will appreciate the impressive 40' x 60' Amish-built barn/outbuilding, offering space for approximately 6 to 8 vehicles, equipment, or workshop needs. A rare opportunity to own a beautifully maintained home with acreage, premium amenities, and an unbeatable setting in the Central School District.
Full Property Details
Full Property Details for 2793 Westwind Ln
General
- Sold For: $900,000
- Taxes: $13,580 (2025)
- Status: Closed
- Type: Single Family
- Source: BrightMLSPhilly
- MLS ID: PAYK2107364
- Added to Site: 100 day(s) ago
Interior
- Rooms/Areas: Living Room, Dining Room, Primary Bedroom, Bedroom 2, Bedroom 3, Bedroom 4, Kitchen, Family Room, Foyer, Office, Bathroom 1
- Fireplace: Yes
- Number of Fireplaces: 1
Rooms
Bathrooms
- Total Bathrooms: 3
- Full Bathrooms: 3
- Upper Floor Baths: 2
- Upper - Full Baths: 2
- Main Floor Baths: 1
- Main - Full Baths: 1
Bedrooms
- Total Bedrooms: 4
- Bedrooms Upper: 4
Additional Information
- Pool: Yes
- Private Pool: Yes
- Pool Description: In Ground, Saltwater
Exterior
- Exterior Features: Outbuilding(s)
Parking
- Garage: Yes
- Garage Spaces: 3
- Total Spaces: 3
- Parking Type: Attached Garage, Driveway
- Garage Description: Garage - Side Entry
Location
- Area: Manchester Twp (15236)
- Municipality: MANCHESTER TWP
- County: YORK
- Driving Directions: From S George St, turn left onto Philadelphia St. Right onto Roosevelt Ave. Then turn right onto Greenbriar Rd, turn right onto Westwind Ln. Property will be on the right.
School Information
- School District: Central York
- High School: Central York
Heating & Cooling
- Central air: Yes
- Cooling Type: Central A/C
- Cooling Fuel: Electric
- Heating Type: Forced Air
- Heating Fuel: Natural Gas
- Water Heater: Natural Gas
Utilities
- Sewer: On Site Septic, Public Hook/Up Avail
- Water: Well
Structural Information
- Architectural Style: Colonial
- Structure Type: Detached
- Construction: Vinyl Siding
- Basement: Yes
- Basement Desc.: Unfinished
- Foundation: Block
- Stories Description: Main, Upper 1
- Square Feet: 3,806
- Sq. Ft. Source: Estimated
- Living Area: 3,806 Sq. Ft.
- Finished Above Grnd: 3,806 Sq. Ft.
- Year Built: 2000
- Year Built Source: Assessor
Lot Features
- Lot Size (Acres): 6.1
- Lot Size (Sq. Ft.): 265,716
- Lot Size Source: Assessor
- Zoning: RESIDENTIAL
Financial Considerations
- Price Per Sq. Ft.: $227.27
- Assessment Year: 2026
- School Tax: $9,949
- City/TownTax: $424
- City/TownTax Freq: Annually
- County Tax: $3,206
- County Tax Freq: Annually
- Tax w/Assessment: $424,700
- Tax Amount: $13,580
- Tax Year: 2025
- Terms: Standard Sale
- Tax Total Finished Sq. Ft.: 3706
Disclosures and Reports
- Ownership: Fee Simple
- Section: MANCHEST
- Lot Number: 1
Listed by Howard Hanna Real Estate Services-York, Ross F Stanard II
Sold by Keller Williams Keystone Realty, Adam W Flinchbaugh

Get Pre-Approved Today
Schools
Schools serving 2793 Westwind Ln
School District:Central York School District
| Name | Grades | Distance |
|---|---|---|
Roundtown El School 570 Church Road, York, PA 17404 | K-3 | 1.9 mi |
Sinking Springs El School 2850 Susquehanna Trail, York, PA 17406 | 4-6 | 2.1 mi |
Hayshire El School 2801 Hayshire Drive, York, PA 17406 | K-3 | 3.1 mi |
Central York Middle School 1950 North Hills Road, York, PA 17406 | 7-8 | 5.2 mi |
Central York High School 601 Mundis Mill Road, York, PA 17406 | 9-12 | 4.7 mi |
Disclaimer:
School attendance boundaries provided by ATTOM Data Solutions and are for reference only. Contact the school directly to verify enrollment eligibility.
Price & Sales History for 2793 Westwind Ln
Date
Details
Price
Change
Source
8/31/2026
Sold
$900,000
4.05%
MLS
7/09/2026
Listed
$865,000
—
MLS
Disclaimer: Historical sales information is derived from public records provided by the county offices. Information is not guaranteed and should be independently verified.
2793 Westwind Lane, York, PA 17404 (MLS# PAYK2107364) is a Single Family property that was sold at $900,000 on August 31, 2026. Want to learn more about 2793 Westwind Lane? Do you have questions about finding other Single Family real estate for sale in York? You can browse all York real estate or contact a Coldwell Banker agent to request more information.