Full Property Details for 301 S Kershaw St
General
- Price: $260,000
- Taxes: $3,481 (2026)
- Status: Active
- Type: Single Family
- Source: BrightMLSPhilly
- MLS ID: PAYK2113286
- Updated: 10/8/2026
- Added to Site: 1 day(s) ago
Interior
- Interior Features: Attic, Bathroom - Tub Shower, Ceiling Fan(s), Dining Area, Entry Level Bedroom, Floor Plan - Traditional, Walk-in Closet(s)
- Fireplace: Yes
- Number of Fireplaces: 1
- Fireplace(s): Brick
- Appliances: Dishwasher, Dryer, Oven/Range - Electric, Range Hood, Refrigerator, Washer
- Flooring: Luxury Vinyl Plank
Rooms
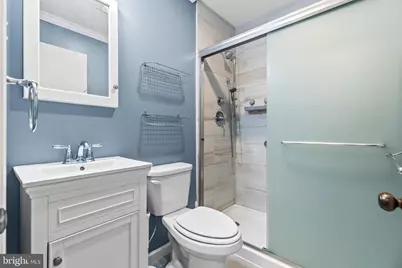
- Total Bathrooms: 1
- Full Bathrooms: 1
- Main Floor Baths: 1
- Main - Full Baths: 1
- Total Bedrooms: 3
- Bedrooms Main & Up: 3
Additional Information
- Security/Safety: Main Entrance Lock
Exterior
- Exterior Features: Play Area
- Porch/Patio/Deck: Porch(es), Patio(s)
Parking
- Total Spaces: 3
- Parking Features: Paved Parking
- Parking Type: Off Street
Location
- Area: Springettsbury Twp (15246)
- Municipality: SPRINGETTSBURY TWP
- County: YORK
- Subdivision: EAST YORK
- Cross Streets: 3rd Avenue
- Driving Directions: I-83 - East on Mt Rose Exit - Left on Haines Rd - L on 3rd - Arrive at Kershaw/3rd.
- Location Details: Suburban
School Information
- School District: York Suburban
- Elementary School: East York
- Middle School: York Suburban
- High School: York Suburban
Heating & Cooling
- Central air: Yes
- Cooling Type: Central A/C
- Cooling Fuel: Electric
- Heating Type: Forced Air
- Heating Fuel: Natural Gas
- Water Heater: Natural Gas
Utilities
- Sewer: Public Sewer
- Water: Public
- Utility Description: Electric Available, Natural Gas Available, Sewer Available, Water Available
Structural Information
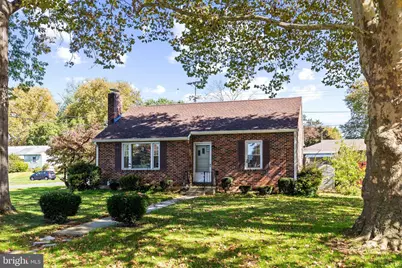
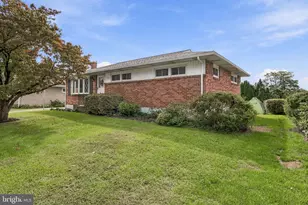
- Architectural Style: Ranch/Rambler
- Structure Type: Detached
- Construction: Brick
- Basement: Yes
- Basement Desc.: Full, Interior Access, Unfinished
- Foundation: Block
- Roof: Asphalt, Shingle
- Windows: Replacement
- Doors: Storm
- Stories Description: Main
- Square Feet: 2,087
- Sq. Ft. Source: Estimated
- Living Area: 1,102 Sq. Ft.
- Finished Above Grnd: 1,102 Sq. Ft.
- Year Built: 1952
- Year Built Source: Assessor
Lot Features
- Property View: Street
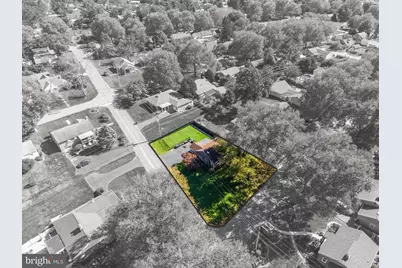
- Lot Size (Acres): 0.17
- Lot Size (Sq. Ft.): 7,431
- Lot Size Source: Assessor
- Street/Road Desc.: Paved
- Zoning: R7 SMALL LOT SING FAM RES
- Lot Description: Corner, Front Yard, Level, Rear Yard, SideYard(s)
- Fencing (Description): Aluminum
Financial Considerations
- Price Per Sq. Ft.: $235.93
- Assessment Year: 2026
- School Tax: $2,645
- City/TownTax: $138
- City/TownTax Freq: Annually
- County Tax: $697
- County Tax Freq: Annually
- Tax w/Assessment: $92,330
- Tax Amount: $3,481
- Tax Year: 2026
- Tax Total Finished Sq. Ft.: 1102
Disclosures and Reports
- Ownership: Fee Simple
- Inclusions: all appliances
- Section: SPRNGTSB
- Lot Number: 147
Listed by Iron Valley Real Estate of York County, Simon J. Overmiller