This is a carousel with tiles that activate property listing cards. Use the previous and next buttons to navigate.
1/1
$210,900
This is a carousel with tiles that activate property listing cards. Use the previous and next buttons to navigate.
1/1
Property Description
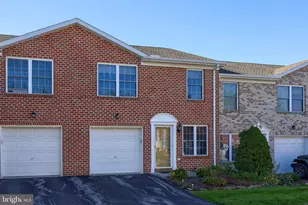
Welcome to this well-maintained brick condo in the desirable Chambers Ridge community, located in the Dallastown School District! This home offers a super convenient location for commuters with easy on-and-off access to I-83, plus close proximity to restaurants and shopping. Inside, you'll find fresh paint and brand-new flooring throughout, creating a clean and modern feel. The main level features updated light fixtures and elegant crown molding in the living and dining rooms. Enter into a spacious living room highlighted by a cozy corner gas fireplace and energy-efficient, double-hung windows that bring in plenty of natural light. The kitchen is equipped with stainless steel appliances, including a gas cooking range, making it both stylish and functional. A conveniently located half bath completes the main level. Upstairs, you'll find two generously sized bedrooms with abundant closet space. The primary bedroom includes a walk-in closet for added storage and comfort. The finished lower level offers a versatile third bedroom or bonus living space and provides direct access to the rear-entry two-car garage. Enjoy outdoor living on the large rear deck, perfect for relaxing or entertaining. The community also offers ample off-street parking for guests. Move-in ready and packed with updates, this home combines comfort, style, and convenience - don't miss your chance to make it yours!
Full Property Details
Full Property Details for 305 Chambers Rdg Ridge #305
General
- Sold For: $210,900
- HOA FEE: $260/month
- Taxes: $3,389 (2025)
- Status: Closed
- Type: Condo
- Source: BrightMLSPhilly
- MLS ID: PAYK2097012
- Added to Site: 163 day(s) ago
Interior
- Number of Rooms: 5
- Rooms/Areas: Bedroom 2, Bedroom 1, Bathroom 1, Half Bath
- Interior Features: Carpet, Crown Moldings
- Fireplace: Yes
- Number of Fireplaces: 1
- Fireplace(s): Corner
- Appliances: Dishwasher, Oven/Range - Gas, Refrigerator, Stainless Steel Appliances
- Flooring: Carpet, Luxury Vinyl Plank
Rooms
Bathrooms
- Total Bathrooms: 2
- Full Bathrooms: 1
- Half Bathrooms: 1
- Upper Floor Baths: 1
- Upper - Full Baths: 1
- Main Floor Baths: 1
- Main - 1/2 Baths: 1
Bedrooms
- Total Bedrooms: 3
- Bedrooms Upper: 2
- Bedrooms Lower: 1
Additional Information
- Shared Amenities: None
Exterior
- Exterior Features: Sidewalks
Parking
- Garage: Yes
- Garage Spaces: 2
- Total Spaces: 2
- Parking Type: Attached Garage, Driveway
- Garage Description: Garage - Rear Entry, Inside Access
Location
- Area: York Twp (15254)
- Municipality: YORK TWP
- County: YORK
- Subdivision: CHAMBERS RIDGE
- Driving Directions: Mt Rose Ave, Turn right onto Chambers Rd, Right into community and follow signs to 305 Chambers Ridge. Enter thru the front door
School Information
- School District: Dallastown Area
- High School: Dallastown Area
Community
- Assoc. Fees Include: Common Area Maintenance, Insurance, Lawn Maintenance, Snow Removal, Trash
- Pets Allowed: Yes
- Pets: Cats OK, Dogs OK
Heating & Cooling
- Central air: Yes
- Cooling Type: Central A/C
- Cooling Fuel: Electric
- Heating Type: Forced Air
- Heating Fuel: Natural Gas
- Water Heater: Natural Gas
Utilities
- Sewer: Public Sewer
- Water: Public
Structural Information
- Architectural Style: Colonial
- Structure Type: Interior Row/Townhouse
- Construction: Brick
- Basement: Yes
- Basement Desc.: Garage Access, Partial, Fully Finished
- Foundation: Permanent
- Roof: Asphalt
- Windows: Double Hung, Energy Efficient
- Stories Description: Lower 1, Main, Upper 1
- Square Feet: 1,664
- Sq. Ft. Source: Estimated
- Living Area: 1,664 Sq. Ft.
- Finished Above Grnd: 1,664 Sq. Ft.
- Year Built: 1986
- Year Built Source: Estimated
- Property Condition: Very Good
Unit Information
Unit 1
- Bedrooms-Lower: 1
Lot Features
- Zoning: RESIDENTIAL
Financial Considerations
- Price Per Sq. Ft.: $128.55
- Condo Fee: $260
- Condo Fee Freq: Monthly
- Assessment Year: 2025
- School Tax: $2,574
- County Tax: $691
- County Tax Freq: Annually
- Tax w/Assessment: $100,210
- Tax Amount: $3,389
- Tax Year: 2025
- Terms: Standard Sale
- Tax Total Finished Sq. Ft.: 1664
Disclosures and Reports
- Ownership: Condominium
- Condo: Yes
- Inclusions: Fridge, oven/ range, dishwasher, microwave hood
- Section: YORK
- Lot Number: 79
Listed by Howard Hanna Real Estate Services-York, Nichole L Meaden
Sold by EXP Realty, LLC, Ryan Michael Lordan

Get Pre-Approved Today
Schools
Schools serving 305 Chambers Rdg Ridge #305
School District:Dallastown Area School District
| Name | Grades | Distance |
|---|---|---|
Ore Valley El School 2620 Springwood Road, York, PA 17402 | K-3 | 1.8 mi |
Dallastown Area Intermediate School 94 Beck Road, York, PA 17403 | 4-6 | 6.2 mi |
Dallastown Area Middle School 700 New School Lane, Dallastown, PA 17313 | 7-8 | 4.4 mi |
Dallastown Area Senior High School 700 New School Lane, Dallastown, PA 17313 | 9-12 | 4.4 mi |
Disclaimer:
School attendance boundaries provided by ATTOM Data Solutions and are for reference only. Contact the school directly to verify enrollment eligibility.
Price & Sales History for 305 Chambers Rdg Ridge #305
Date
Details
Price
Change
Source
6/30/2026
Sold
$210,900
-1.4%
MLS
5/11/2026
Price Reduced
$213,900
-0.47%
MLS
4/24/2026
Price Reduced
$214,900
-2.05%
MLS
4/11/2026
Price Reduced
$219,400
-0.23%
MLS
3/23/2026
Price Reduced
$219,900
-2.22%
MLS
3/09/2026
Price Reduced
$224,900
-2.17%
MLS
2/04/2026
Listed
$229,900
—
MLS
Disclaimer: Historical sales information is derived from public records provided by the county offices. Information is not guaranteed and should be independently verified.
305 Chambers Rdg Ridge #305, York, PA 17402 (MLS# PAYK2097012) is a Condo property that was sold at $210,900 on June 30, 2026. Want to learn more about 305 Chambers Rdg Ridge #305? Do you have questions about finding other Condo real estate for sale in York? You can browse all York real estate or contact a Coldwell Banker agent to request more information.