
This is a carousel with tiles that activate property listing cards. Use the previous and next buttons to navigate.
1/1
$415,000
This is a carousel with tiles that activate property listing cards. Use the previous and next buttons to navigate.
1/1
Property Description
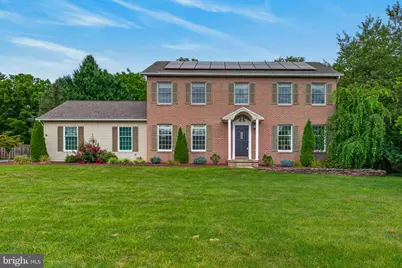
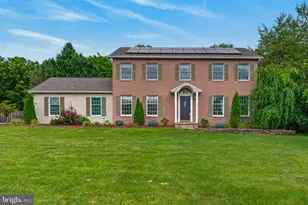
Discover the charm of this beautiful brick-front Colonial home located just north of the ODCC in Central Schools! With 2,240 sq ft of thoughtfully designed living space, plus an unfinished basement for future expansion and a 3-season sunroom, this residence offers a perfect blend of comfort and elegance. The inviting family room, complete with a cozy gas fireplace, seamlessly connects to the eat-in kitchen, making it an ideal space for gatherings and entertaining. Enjoy the formal dining room adorned with crown moldings and chair railings, perfect for hosting dinner parties. The eat-in kitchen has an island and a large pantry, providing ample storage and convenience for day-to-day living. Four spacious bedrooms ensure everyone has their own retreat, while the upper-floor laundry adds practicality to your daily routine. Step outside to a serene 0.52-acre lot that backs to lush trees, offering privacy and tranquility. Located on a peaceful cul-de-sac, the property features a level yard, perfect for outdoor activities or future landscaping dreams. The large 3-season sunroom and deck invite you to relax and enjoy the natural surroundings, offering you the perfect spots for morning coffee or evening gatherings. With an oversized side-entry garage and ample driveway space, parking is never a concern. This Colonial-style home has timeless appeal, making it a must-see for those seeking a quiet location in Central Schools. Don't miss the opportunity to make this beautiful property your own!
Full Property Details
Full Property Details for 3060 Whitehurst Ct
General
- Sold For: $415,000
- Taxes: $6,042 (2026)
- Status: Closed
- Type: Single Family
- Source: BrightMLSPhilly
- MLS ID: PAYK2108928
- Added to Site: 77 day(s) ago
Interior
- Number of Rooms: 7
- Rooms/Areas: Dining Room, Kitchen, Family Room
- Interior Features: Breakfast Area, Chair Railings, Crown Moldings, Family Room Off Kitchen, Formal/Separate Dining Room, Kitchen - Eat-In, Pantry
- Fireplace: Yes
- Number of Fireplaces: 1
- Fireplace(s): Gas/Propane
- Flooring: Carpet, Hardwood, Vinyl
Rooms
Bathrooms
- Total Bathrooms: 3
- Full Bathrooms: 2
- Half Bathrooms: 1
- Upper Floor Baths: 2
- Upper - Full Baths: 2
- Main Floor Baths: 1
- Main - 1/2 Baths: 1
Bedrooms
- Total Bedrooms: 4
- Bedrooms Upper: 4
Exterior
- Porch/Patio/Deck: Deck(s)
Parking
- Garage: Yes
- Garage Spaces: 2
- Total Spaces: 6
- Parking Features: Asphalt Driveway
- Parking Type: Attached Garage, Driveway
- Garage Description: Garage - Side Entry, Inside Access, Oversized
Location
- Area: Manchester Twp (15236)
- Municipality: MANCHESTER TWP
- County: YORK
- Subdivision: MANCHESTER TWP
- Driving Directions: Susquehanna Tr N to L on Lewisberry Rd, to L on Millcreek Rd, to R on Whitehurst. Property is on the left at the cul-de-sac.
School Information
- School District: Central York
Heating & Cooling
- Central air: Yes
- Cooling Type: Central A/C
- Cooling Fuel: Electric
- Heating Type: Forced Air
- Heating Fuel: Natural Gas
- Water Heater: Natural Gas
Utilities
- Sewer: Public Sewer
- Water: Public
Structural Information
- Architectural Style: Colonial
- Structure Type: Detached
- Construction: Brick, Vinyl Siding
- Basement: Yes
- Basement Desc.: Full, Unfinished
- Foundation: Block
- Roof: Shingle
- Stories Description: Main, Upper 1
- Square Feet: 3,360
- Sq. Ft. Source: Estimated
- Living Area: 2,240 Sq. Ft.
- Finished Above Grnd: 2,240 Sq. Ft.
- Year Built: 1993
- Year Built Source: Estimated
Additional Structures
- Other Structures: Shed
Lot Features
- Lot Size (Acres): 0.52
- Lot Size (Sq. Ft.): 22,651
- Lot Size Source: Estimated
- Zoning: RESIDENTIAL
- Lot Description: Backs to Trees, Cul-de-sac, Level
Financial Considerations
- Price Per Sq. Ft.: $183.04
- Assessment Year: 2026
- School Tax: $4,427
- City/TownTax: $189
- City/TownTax Freq: Annually
- County Tax: $1,426
- County Tax Freq: Annually
- Tax w/Assessment: $188,970
- Tax Amount: $6,042
- Tax Year: 2026
- Terms: Standard Sale
- Tax Total Finished Sq. Ft.: 2240
Disclosures and Reports
- Ownership: Fee Simple
- Inclusions: all kitchen appliances, washer, dryer
- Section: MANCHEST
- Lot Number: 107
Get Pre-Approved Today
Schools
Schools serving 3060 Whitehurst Ct
School District:Central York School District
| Name | Grades | Distance |
|---|---|---|
Roundtown El School 570 Church Road, York, PA 17404 | K-3 | 1.5 mi |
Sinking Springs El School 2850 Susquehanna Trail, York, PA 17406 | 4-6 | 1.6 mi |
Hayshire El School 2801 Hayshire Drive, York, PA 17406 | K-3 | 2.7 mi |
Central York Middle School 1950 North Hills Road, York, PA 17406 | 7-8 | 4.9 mi |
Central York High School 601 Mundis Mill Road, York, PA 17406 | 9-12 | 4.1 mi |
Disclaimer:
School attendance boundaries provided by ATTOM Data Solutions and are for reference only. Contact the school directly to verify enrollment eligibility.
Price & Sales History for 3060 Whitehurst Ct
Date
Details
Price
Change
Source
9/17/2026
Sold
$415,000
1.22%
MLS
8/01/2026
Listed
$410,000
—
MLS
Disclaimer: Historical sales information is derived from public records provided by the county offices. Information is not guaranteed and should be independently verified.
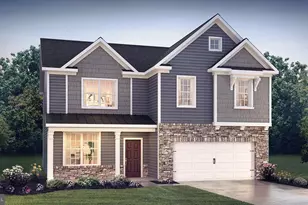
3060 Whitehurst Court, York, PA 17404 (MLS# PAYK2108928) is a Single Family property that was sold at $415,000 on September 17, 2026. This property was listed by Cindy Mann from our York Office.Want to learn more about 3060 Whitehurst Court? Do you have questions about finding other Single Family real estate for sale in York? You can browse all York real estate or contact a Coldwell Banker agent to request more information.