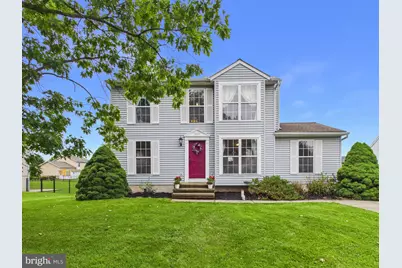
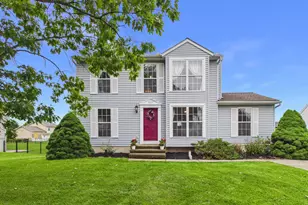
Full Property Details for 3110 Hackberry Ln
General
- Sold For: $330,000
- HOA FEE: $10/month
- HOA FEE FREQ.: Annually
- Taxes: $4,208 (2025)
- Status: Closed
- Type: Single Family
- Source: BrightMLSPhilly
- MLS ID: PAYK2103584
- Added to Site: 144 day(s) ago
Interior
- Number of Rooms: 7
- Rooms/Areas: Living Room, Dining Room, Bedroom 2, Bedroom 3, Bedroom 4, Kitchen, Family Room, Bedroom 1, Laundry, Recreation Room, Full Bath
- Interior Features: Carpet, Ceiling Fan(s), Chair Railings, Entry Level Bedroom, Floor Plan - Traditional, Formal/Separate Dining Room
- Appliances: Dishwasher, Exhaust Fan, Oven/Range - Gas, Range Hood, Water Heater - High-Efficiency, Extra Refrigerator/Freezer
- Flooring: Carpet, Laminated, Vinyl
Rooms
- Total Bathrooms: 3
- Full Bathrooms: 2
- Half Bathrooms: 1
- Upper Floor Baths: 1
- Upper - Full Baths: 1
- Main Floor Baths: 1
- Main - 1/2 Baths: 1
- Lower Floor Baths: 1
- Lower - Full Baths: 1
- Total Bedrooms: 4
- Bedrooms Upper: 3
- Bedrooms Main & Up: 1
Additional Information
- Security/Safety: Carbon Monoxide Detector(s), Main Entrance Lock, Smoke Detector
Exterior
- Exterior Features: Bump-outs, Exterior Lighting
- Porch/Patio/Deck: Porch(es), Deck(s)
Parking
- Total Spaces: 8
- Parking Features: Private, Paved Driveway
- Parking Type: Driveway, Off Street, On Street
Location
- Area: Manchester Twp (15236)
- Municipality: MANCHESTER TWP
- County: YORK
- Subdivision: RAINTREE
- Driving Directions: Rt 30 North on Susquehanna Trail- Left at Stillmeadow Rd Intersection onto Lewisberry Rd - L on Bitternut Blvd - R on Hackberry Lane - Home on Left
- Direction Faces: East
- Location Details: Suburban
School Information
- School District: Central York
- Elementary School: Roundtown
- Middle School: Central York
- High School: Central York
Community
- Association: Yes
- Assoc. Name: RAINTREE HOMEOWNERS ASSOCIATION
- Assoc. Fees Include: Common Area Maintenance
Heating & Cooling
- Central air: Yes
- Cooling Type: Central A/C
- Cooling Fuel: Electric
- Heating Type: Forced Air
- Heating Fuel: Natural Gas
- Water Heater: Natural Gas
Utilities
- Sewer: Public Sewer
- Water: Public
- Utility Description: Under Ground
Structural Information
- Architectural Style: Colonial
- Structure Type: Detached
- Construction: Vinyl Siding, Aluminum Siding
- Basement: Yes
- Basement Desc.: Full
- Foundation: Concrete Perimeter
- Roof: Asphalt, Shingle
- Walls/Ceilings: Dry Wall
- Windows: Insulated, Energy Efficient, Screens, Vinyl Clad
- Doors: Insulated
- Entry Floor Number: 1
- Stories/Levels: 3
- Stories Description: Lower 1, Main, Upper 1
- Square Feet: 1,988
- Sq. Ft. Source: Estimated
- Living Area: 1,988 Sq. Ft.
- Finished Above Grnd: 1,356 Sq. Ft.
- Finished Below Grnd: 632 Sq. Ft.
- Basement Finished: 100%
- Year Built: 1998
- Year Built Source: Assessor
- Property Condition: Very Good
Unit Information
Additional Structures
- Other Structures: Storage Barn/Shed
Lot Features
- Lot Size (Acres): 0.28
- Lot Size (Sq. Ft.): 12,001
- Lot Size Source: Assessor
- Zoning: RESIDENTIAL
- Lot Description: Cleared, Level, Front Yard, Rear Yard
- Fencing (Description): Picket, Vinyl
Financial Considerations
- Price Per Sq. Ft.: $239.6
- Association Fee: $125
- Assoc Fee Freq.: Annually
- Assessment Year: 2026
- School Tax: $3,083
- City/TownTax: $131
- City/TownTax Freq: Annually
- County Tax: $993
- County Tax Freq: Annually
- Tax w/Assessment: $131,620
- Tax Amount: $4,208
- Tax Year: 2025
- Terms: Standard Sale
- Tax Total Finished Sq. Ft.: 1356
Disclosures and Reports
- Ownership: Fee Simple
- Exclusions: Small soda refrigerator in basement
- Inclusions: ( 2 ) Refrigerators, Washer, Dryer, Fire Pit and 1 Yr Home Warranty
- Section: MANCHEST
- Lot Number: 272
Listed by Berkshire Hathaway HomeServices Homesale Realty, Rick W Shaffer and Berkshire Hathaway HomeServices Homesale Realty, Rich Vangel
Sold by The Exchange Real Estate Company LLC, Judd Gemmill