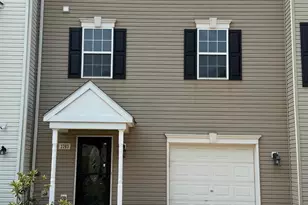
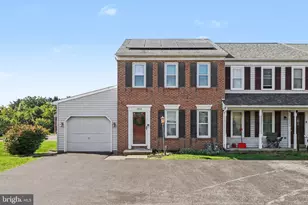
Full Property Details for 320 Fisher Dr
General
- Sold For: $230,000
- HOA FEE: $8/month
- HOA FEE FREQ.: Annually
- Taxes: $3,269 (2026)
- Status: Closed
- Type: Townhouse
- Source: BrightMLSPhilly
- MLS ID: PAYK2107330
- Added to Site: 84 day(s) ago
Interior
- Rooms/Areas: Living Room, Dining Room, Primary Bedroom, Bedroom 2, Bedroom 3, Kitchen, Foyer, Laundry, Primary Bathroom, Full Bath
- Interior Features: Carpet, Ceiling Fan(s), Combination Dining/Living
- Appliances: Dryer, Oven/Range - Electric, Built-In Microwave, Refrigerator, Stainless Steel Appliances, Washer
- Flooring: Carpet, Luxury Vinyl Plank
Rooms
- Total Bathrooms: 2
- Full Bathrooms: 2
- Upper 2 - Full Baths: 1
- Upper Floor Baths: 2
- Upper - Full Baths: 2
- Total Bedrooms: 3
- Bedrooms Upper: 3
- Bedrooms-Up2: 2
Exterior
- Porch/Patio/Deck: Patio(s), Porch(es)
Parking
- Garage: Yes
- Garage Spaces: 1
- Total Spaces: 2
- Parking Features: Paved Driveway
- Parking Type: Attached Garage, Driveway
- Garage Description: Built In, Garage - Front Entry
Location
- Area: Conewago Twp (15223)
- Municipality: CONEWAGO TWP
- County: YORK
- Subdivision: BENNETT RUN
- Cross Streets: Thomas
- Driving Directions: Take I-83N to Emigsville Exit, turn left on Church Rd., and right on Susquehanna Trail N. Take Copenhaffer Rd on left and turn left on Fisher Dr into community. Townhome on left.
School Information
- School District: Northeastern York
- High School: Northeastern Senior
Community
- Association: Yes
- Assoc. Name: BENNETT RUN
- Assoc. Fees Include: Road Maintenance, Snow Removal
- Pets Allowed: Yes
- Pets: Cats OK, Dogs OK
Heating & Cooling
- Central air: Yes
- Cooling Type: Central A/C
- Cooling Fuel: Natural Gas
- Heating Type: Forced Air
- Heating Fuel: Natural Gas
- Water Heater: Electric
Utilities
- Sewer: Public Sewer
- Water: Public
Structural Information
- Architectural Style: Traditional
- Structure Type: Interior Row/Townhouse
- Construction: Stick Built
- Foundation: Block
- Walls/Ceilings: Dry Wall
- Windows: Insulated
- Stories Description: Main, Upper 1, Upper 2
- Square Feet: 1,264
- Sq. Ft. Source: Estimated
- Living Area: 1,264 Sq. Ft.
- Finished Above Grnd: 1,264 Sq. Ft.
- Year Built: 2003
- Year Built Source: Estimated
Lot Features
- Lot Size (Acres): 0.06
- Lot Size (Sq. Ft.): 2,749
- Lot Size Source: Estimated
- Zoning: RESIDENTIAL
Financial Considerations
- Price Per Sq. Ft.: $181.96
- Association Fee: $100
- Assoc Fee Freq.: Annually
- Assessment Year: 2026
- School Tax: $2,483
- City/TownTax: $117
- City/TownTax Freq: Annually
- County Tax: $669
- County Tax Freq: Annually
- Tax w/Assessment: $88,650
- Tax Amount: $3,269
- Tax Year: 2026
- Terms: Standard Sale
Disclosures and Reports
- Ownership: Fee Simple
- Exclusions: Freezer in Garage
- Inclusions: Kitchen appliances, Washer and Dryer
Listed by Berkshire Hathaway HomeServices Homesale Realty, Tamra J. Peroni
Sold by Iron Valley Real Estate of York County, Jen Jo Clemens