This is a carousel with tiles that activate property listing cards. Use the previous and next buttons to navigate.
1/1
$529,900 Coming Soon
This is a carousel with tiles that activate property listing cards. Use the previous and next buttons to navigate.
1/1
Property Description
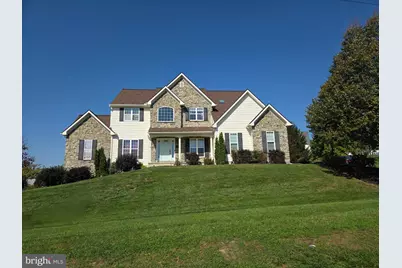
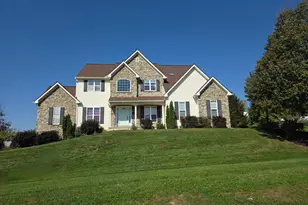
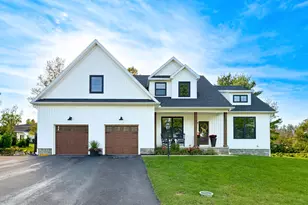
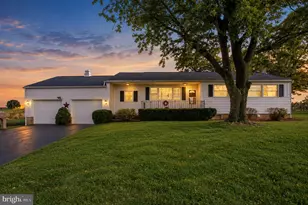
Elegant Colonial with Private Home Theater on Over Half an Acre in Springfield Township Set on a beautifully landscaped 0.51-acre lot, this 3,088 sq ft Colonial combines timeless architecture with the space, comfort, and amenities of a true luxury home. Four bedrooms, 2.5 baths, and an attached three-car garage offer room for every part of life, from quiet evenings to grand entertaining. Rich hardwood floors and refined crown molding set an elegant tone throughout the main level. The gourmet kitchen is appointed with upgraded countertops, an expansive center island, and premium stainless steel appliances, including a gas range, built-in microwave, and dishwasher. It opens seamlessly to a casual family room, keeping everyday living connected and comfortable. A second family room offers a more intimate retreat, warmed by a gas fireplace and bathed in natural light from skylights and double-hung windows. The formal dining room provides a gracious setting for holidays and dinner parties, and main-floor laundry adds everyday convenience. The crown jewel of the main level is a private home theater, conveying fully outfitted with the projector, sound system, plush recliners, and all theater furnishings. Premiere nights, game days, and family movie marathons are ready the moment you arrive. Upstairs, the expansive primary suite is a true retreat, featuring its own gas fireplace, a generous walk-in closet, and a private en-suite bath with a stall shower. Three additional bedrooms are generously proportioned, offering comfort and flexibility for guests or a home office. The full basement provides abundant storage and room to expand. Outdoors, a brick patio and welcoming front porch overlook the landscaped grounds, creating a serene backdrop for alfresco dining or a peaceful evening under the stars. The association fee covers common area maintenance, and fine dining and shopping are just minutes away. Distinguished design, a turnkey home theater, and a fireside primary suite in a sought-after Springfield Township setting. Call to schedule your exclusive showing today.
Full Property Details
Full Property Details for 330 Beck Rd
General
- Price: $529,900
- HOA FEE: $8/month
- HOA FEE FREQ.: Annually
- Taxes: $10,563 (2026)
- Status: Coming Soon
- Type: Single Family
- Source: BrightMLSPhilly
- MLS ID: PAYK2113490
- Updated: 10/16/2026
- Added to Site: 3 day(s) ago
- Expected Market Date: 10/30/2026
Interior
- Rooms/Areas: Living Room, Dining Room, Primary Bedroom, Bedroom 2, Bedroom 3, Bedroom 4, Kitchen, Family Room, Laundry, Office, Media Room, Bathroom 2, Primary Bathroom, Half Bath
- Interior Features: Carpet, Ceiling Fan(s), Chair Railings, Combination Kitchen/Dining, Crown Moldings, Dining Area, Family Room Off Kitchen, Formal/Separate Dining Room, Kitchen - Eat-In, Kitchen - Island, Primary Bath(s), Pantry, Skylight(s), Bathroom - Stall Shower, Store/Office, Upgraded Countertops, Walk-in Closet(s), Wood Floors
- Fireplace: Yes
- Number of Fireplaces: 2
- Fireplace(s): Gas/Propane
- Appliances: Built-In Microwave, Dishwasher, Oven/Range - Gas, Refrigerator, Stainless Steel Appliances
- Flooring: Carpet, Hardwood, Vinyl
Rooms
Bathrooms
- Total Bathrooms: 3
- Full Bathrooms: 2
- Half Bathrooms: 1
- Upper Floor Baths: 2
- Upper - Full Baths: 2
- Main Floor Baths: 1
- Main - 1/2 Baths: 1
Bedrooms
- Total Bedrooms: 4
- Bedrooms Upper: 4
Additional Information
- Shared Amenities: None
Exterior
- Porch/Patio/Deck: Patio(s), Brick, Porch(es)
Parking
- Garage: Yes
- Garage Spaces: 3
- Total Spaces: 3
- Parking Features: Paved Driveway
- Parking Type: Attached Garage, Driveway
- Garage Description: Garage - Side Entry
Location
- Area: Springfield Twp (15247)
- Municipality: SPRINGFIELD TWP
- County: YORK
- Subdivision: SPRINGFIELD TWP
- Driving Directions: Take I-83 Take exit 10 toward PA-214/Loganville Take Susquehanna Trail S to Beck Rd in Springfield Township Merge onto North St Turn right onto Susquehanna Trail S Turn left onto Beck Rd
School Information
- School District: Dallastown Area
- Middle School: Dallastown Area
- High School: Dallastown Area
Community
- Association: Yes
- Assoc. Name: LOGAN GREENS
- Assoc. Fees Include: Common Area Maintenance
Heating & Cooling
- Central air: Yes
- Cooling Type: Central A/C
- Cooling Fuel: Electric
- Heating Type: Forced Air, Heat Pump - Electric BackUp
- Heating Fuel: Natural Gas
- Water Heater: 60+ Gallon Tank, Natural Gas
Utilities
- Sewer: Public Sewer
- Water: Public
- Utility Description: Cable TV Available, Electric Available, Natural Gas Available, Phone Available
Structural Information
- Architectural Style: Colonial
- Structure Type: Detached
- Construction: Stone, Vinyl Siding
- Basement: Yes
- Basement Desc.: Full
- Foundation: Other
- Roof: Architectural Shingle
- Walls/Ceilings: 9'+ Ceilings, 2 Story Ceilings
- Windows: Double Hung, Skylights
- Stories Description: Main, Upper 1
- Square Feet: 4,194
- Sq. Ft. Source: Estimated
- Living Area: 3,088 Sq. Ft.
- Finished Above Grnd: 2,784 Sq. Ft.
- Finished Below Grnd: 304 Sq. Ft.
- Year Built: 2004
- Year Built Source: Assessor
- Property Condition: Very Good
Lot Features
- Lot Size (Acres): 0.51
- Lot Size (Sq. Ft.): 22,098
- Lot Size Source: Assessor
- Zoning: RESIDENTIAL
Financial Considerations
- Price Per Sq. Ft.: $190.34
- Association Fee: $100
- Assoc Fee Freq.: Annually
- Assessment Year: 2026
- School Tax: $7,983
- City/TownTax: $233
- City/TownTax Freq: Annually
- County Tax: $2,346
- County Tax Freq: Annually
- Tax w/Assessment: $310,820
- Tax Amount: $10,563
- Tax Year: 2026
- Tax Total Finished Sq. Ft.: 3088
Disclosures and Reports
- Ownership: Fee Simple
- Exclusions: Washer, Dryer, TVs
- Inclusions: Refrigerator, Stove, Dishwasher, Microwave, Movie Room Contents, Window Treatments, TV Mounts
- Section: SPRINGFL
- Lot Number: 51
Listed by LPT Realty, LLC, Ginnie Lynn Kite
Get Pre-Approved Today
Schools
Schools serving 330 Beck Rd
School District:Dallastown Area School District
| Name | Grades | Distance |
|---|---|---|
Dallastown Area Intermediate School 94 Beck Road, York, PA 17403 | 4-6 | 0.3 mi |
Loganville-Springfield El School 169 North Main Street, York, PA 17403 | K-3 | 0.9 mi |
Dallastown Area Middle School 700 New School Lane, Dallastown, PA 17313 | 7-8 | 3.6 mi |
Dallastown Area Senior High School 700 New School Lane, Dallastown, PA 17313 | 9-12 | 3.6 mi |
Disclaimer:
School attendance boundaries provided by ATTOM Data Solutions and are for reference only. Contact the school directly to verify enrollment eligibility.
Price & Sales History for 330 Beck Rd
Date
Details
Price
Change
Source
10/16/2026
Listed
$529,900
13.96%
MLS
3/11/2022
Sold
$465,000
—
Public Record
Disclaimer: Historical sales information is derived from public records provided by the county offices. Information is not guaranteed and should be independently verified.
Tax History
Tax History for 330 Beck Rd
Year
Property Taxes
Change
Tax Assessment
Change
2026
$10,719
2%
$310,820
—
2025
$10,517
1%
$310,820
—
2024
$10,362
—
$310,820
—
2023
$10,362
3%
$310,820
—
2022
$10,018
6%
$310,820
—
2021
$9,421
—
$310,820
—
2020
$9,421
—
$310,820
—
2019
$9,408
2%
$310,820
2%
2018
$9,239
2%
$305,820
—
2017
$9,016
6%
$305,820
—
2016
$8,538
2%
$305,820
—
2015
$8,343
—
$305,820
—
2014
$8,343
—
$305,820
—
2013
$8,343
—
$305,820
—
Disclaimer: Historical tax information is derived from public records provided by the county offices. Information is not guaranteed and should be independently verified.
Estimate the Cost
Estimate the Cost for 330 Beck Rd
330 Beck Road, York, PA 17403 (MLS# PAYK2113490) is a Single Family property with 4 bedrooms, 2 full bathrooms and 1 partial bathroom. 330 Beck Road is currently listed for $529,900 and was received on October 16, 2026. Want to learn more about 330 Beck Road? Do you have questions about finding other Single Family real estate for sale in York? You can browse all York real estate or contact a Coldwell Banker agent to request more information.