This is a carousel with tiles that activate property listing cards. Use the previous and next buttons to navigate.
1/1
$444,900
This is a carousel with tiles that activate property listing cards. Use the previous and next buttons to navigate.
1/1
Property Description
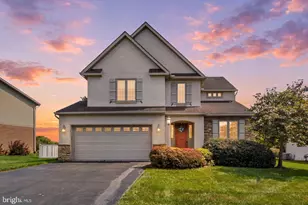
Welcome to 3349 Overview Drive, a beautifully maintained ranch-style home offering comfortable single-level living the much sought after Central York School District. This inviting 3-bedroom, 2.5-bath home combines an open, functional floor plan with generous living space and features designed for both everyday living and entertaining. Inside, vaulted ceilings and abundant natural light create a bright, spacious atmosphere. The open-concept living area centers around a distinctive three-sided gas fireplace, creating a warm and welcoming focal point. The kitchen offers a practical layout with new appliances and a breakfast bar, while the adjacent dining and living areas provide an ideal setting for gatherings. Professional pictures were just taken and will be uploaded early next week. The primary suite is a true retreat, featuring vaulted ceilings, a large walk-in closet, and a spacious private bathroom. Two additional bedrooms and main-level laundry add convenience to the home's thoughtfully designed one-floor layout. The finished lower level significantly expands the living space and includes a wet bar, making it perfect for a family room, recreation area, home office, or entertaining space. Outside, the property sits on approximately 0.32 acres with mature landscaping, a screened-in porch, and deck areas that provide excellent spaces for relaxing, entertaining, or enjoying the outdoors. This home offers a desirable combination of convenient single-floor living, substantial finished space, and a welcoming suburban setting. It's an excellent opportunity for anyone seeking a comfortable, well-appointed home with room to entertain and enjoy for years to come.
Full Property Details
Full Property Details for 3349 Overview Dr
General
- Sold For: $444,900
- Taxes: $5,369 (2026)
- Status: Closed
- Type: Single Family
- Source: BrightMLSPhilly
- MLS ID: PAYK2109904
- Added to Site: 62 day(s) ago
Interior
- Fireplace: Yes
- Number of Fireplaces: 1
- Flooring: Carpet, Luxury Vinyl Tile, Tile/Brick
Rooms
Bathrooms
- Total Bathrooms: 3
- Full Bathrooms: 2
- Half Bathrooms: 1
- Main Floor Baths: 2
- Main - Full Baths: 2
- Lower Floor Baths: 1
- Lower - 1/2 Baths: 1
Bedrooms
- Total Bedrooms: 3
- Bedrooms Main & Up: 3
Exterior
- Exterior Features: Outbuilding(s)
Parking
- Garage: Yes
- Garage Spaces: 2
- Total Spaces: 2
- Parking Type: Attached Garage, Driveway, On Street
- Garage Description: Garage Door Opener
Location
- Area: Springettsbury Twp (15246)
- Municipality: SPRINGETTSBURY TWP
- County: YORK
- Subdivision: SPRINGETTSBURY
- Driving Directions: Take Mt. Zion exit from Rt. 30. Head north on Mt. Zion rd. Turn right onto Overview Dr. House is on the left.
School Information
- School District: Central York
Heating & Cooling
- Central air: Yes
- Cooling Type: Central A/C
- Cooling Fuel: Electric
- Heating Type: Forced Air
- Heating Fuel: Natural Gas
- Water Heater: Natural Gas
Utilities
- Sewer: Public Sewer
- Water: Public
Structural Information
- Architectural Style: Ranch/Rambler
- Structure Type: Detached
- Construction: Vinyl Siding, Aluminum Siding
- Basement: Yes
- Basement Desc.: Fully Finished
- Foundation: Block
- Walls/Ceilings: Vaulted Ceilings
- Stories Description: Lower 1, Main
- Square Feet: 2,856
- Sq. Ft. Source: Estimated
- Living Area: 2,856 Sq. Ft.
- Finished Above Grnd: 1,756 Sq. Ft.
- Finished Below Grnd: 1,100 Sq. Ft.
- Year Built: 1992
- Year Built Source: Assessor
- Property Condition: Excellent
Unit Information
Unit 1
- Bathrooms-Lower: 1
Lot Features
- Lot Size (Acres): 0.32
- Lot Size (Sq. Ft.): 14,026
- Lot Size Source: Assessor
- Zoning: RESIDENTIAL
Financial Considerations
- Price Per Sq. Ft.: $253.36
- Assessment Year: 2026
- School Tax: $3,909
- City/TownTax: $241
- City/TownTax Freq: Annually
- County Tax: $1,217
- County Tax Freq: Annually
- Tax w/Assessment: $161,250
- Tax Amount: $5,369
- Tax Year: 2026
- Terms: Standard Sale
- Tax Total Finished Sq. Ft.: 1756
Disclosures and Reports
- Ownership: Fee Simple
- Exclusions: Window treatments(curtains and curtain rods), hot tub, garage refrigerator
- Inclusions: Refrigerator, oven, stove, dishwasher, washer, dryer, blinds, shed
- Section: SPRNGTSB
- Lot Number: 207
Get Pre-Approved Today
Schools
Schools serving 3349 Overview Dr
School District:Central York School District
| Name | Grades | Distance |
|---|---|---|
North Hills El School 1330 North Hills Road, York, PA 17406 | 4-6 | 1.5 mi |
Stony Brook El School 250 Silver Spur Drive, York, PA 17402 | K-3 | 1.7 mi |
Hayshire El School 2801 Hayshire Drive, York, PA 17406 | K-3 | 3.1 mi |
Central York Middle School 1950 North Hills Road, York, PA 17406 | 7-8 | 1.3 mi |
Central York High School 601 Mundis Mill Road, York, PA 17406 | 9-12 | 1.9 mi |
Disclaimer:
School attendance boundaries provided by ATTOM Data Solutions and are for reference only. Contact the school directly to verify enrollment eligibility.
Price & Sales History for 3349 Overview Dr
Date
Details
Price
Change
Source
9/21/2026
Sold
$444,900
—
MLS
9/01/2026
Price Reduced
$444,900
-1.11%
MLS
8/20/2026
Price Reduced
$449,900
-2.17%
MLS
8/16/2026
Listed
$459,900
—
MLS
Disclaimer: Historical sales information is derived from public records provided by the county offices. Information is not guaranteed and should be independently verified.
3349 Overview Drive, York, PA 17406 (MLS# PAYK2109904) is a Single Family property that was sold at $444,900 on September 21, 2026. This property was listed by Shawn Scott from our York Office.Want to learn more about 3349 Overview Drive? Do you have questions about finding other Single Family real estate for sale in York? You can browse all York real estate or contact a Coldwell Banker agent to request more information.