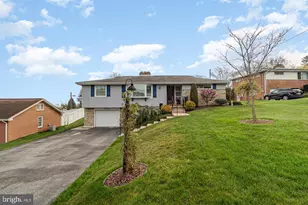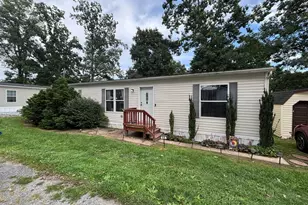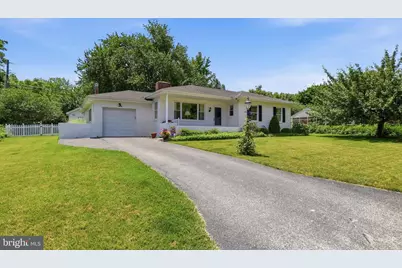
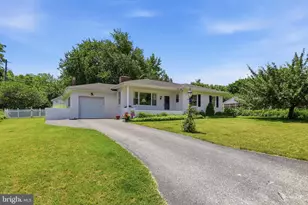

This is a carousel with tiles that activate property listing cards. Use the previous and next buttons to navigate.
1/1
$329,500
This is a carousel with tiles that activate property listing cards. Use the previous and next buttons to navigate.
1/1
Property Description
Welcome home to this well maintained and inviting 3 bedroom, 2 full bath rancher located in the highly desirable Suburban School District. It truly offers everything you're looking for in a home. Let's start at the spacious stone front porch where you can relax and enjoy the comfort and convenience of one level living. * The beautiful galley kitchen features abundant cabinet space and plenty of light, making meal preparation a pleasure. * The primary bedroom includes its own private bath, creating a comfortable retreat. There is also a roughed in powder room. * The huge family room is the heart of the home, complete with a cozy woodstove, built-ins and access to the fenced-in backyard where you will find a fabulous no maintenance trex deck with railings, perfect for entertaining, grilling, or just enjoying the outdoors. * Outside, you'll also find a large shed with electric, providing excellent space for a workshop, or extra storage. * Additional living space can be found in the finished recreation room in the basement, offering flexibility for a game room, home office, gym, or media space. * This move-in-ready home offers comfortable living, functional space, and great outdoor amenities in a sought-after location. Schedule your showing today!
Full Property Details
Full Property Details for 348 Hillside Ln
General
- Sold For: $329,500
- Taxes: $5,988 (2025)
- Status: Closed
- Type: Single Family
- Source: BrightMLSPhilly
- MLS ID: PAYK2106050
- Added to Site: 68 day(s) ago
Interior
- Rooms/Areas: Living Room, Dining Room, Primary Bedroom, Bedroom 2, Kitchen, Family Room, Bedroom 1, Laundry, Recreation Room, Bathroom 1, Primary Bathroom
- Interior Features: Kitchen - Galley, Built-Ins, Recessed Lighting, Stove - Wood, Upgraded Countertops, Window Treatments, Wood Floors
- Fireplace: Yes
- Number of Fireplaces: 1
- Fireplace(s): Brick, Fireplace - Glass Doors
- Appliances: Built-In Microwave, Built-In Range, Cooktop, Dishwasher, Dryer, Washer, Refrigerator, Water Heater
- Flooring: Hardwood, Carpet
Rooms
Bathrooms
- Total Bathrooms: 2
- Full Bathrooms: 2
- Main Floor Baths: 2
- Main - Full Baths: 2
Bedrooms
- Total Bedrooms: 3
- Bedrooms Main & Up: 3
Exterior
- Exterior Features: Outbuilding(s), Other
- Porch/Patio/Deck: Brick, Deck(s), Porch(es)
Parking
- Garage: Yes
- Garage Spaces: 1
- Total Spaces: 4
- Parking Features: Asphalt Driveway
- Parking Type: Attached Garage, Driveway
- Garage Description: Additional Storage Area, Built In, Garage - Front Entry, Garage Door Opener, Inside Access
Location
- Area: Spring Garden Twp (15248)
- Municipality: SPRING GARDEN TWP
- County: YORK
- Driving Directions: Take Rt 74S to L on Hillcrest, L on Clover Lane, L on Hillock, R & L on Hillside ... 348 will be on your left
School Information
- School District: York Suburban
- Middle School: York Suburban
- High School: York Suburban
Heating & Cooling
- Central air: Yes
- Cooling Type: Central A/C
- Cooling Fuel: Electric
- Heating Type: Central, Forced Air
- Heating Fuel: Oil
- Water Heater: Electric
Utilities
- Sewer: Public Sewer
- Water: Public
Structural Information
- Architectural Style: Ranch/Rambler
- Structure Type: Detached
- Construction: Brick
- Basement: Yes
- Basement Desc.: Partially Finished, Poured Concrete
- Foundation: Permanent, Slab
- Roof: Architectural Shingle
- Stories Description: Main
- Square Feet: 1,910
- Sq. Ft. Source: Assessor
- Living Area: 1,910 Sq. Ft.
- Finished Above Grnd: 1,592 Sq. Ft.
- Finished Below Grnd: 318 Sq. Ft.
- Year Built: 1950
- Year Built Source: Assessor
- Property Condition: Excellent, Very Good
Additional Structures
- Other Structures: Shed
Lot Features
- Lot Size (Acres): 0.25
- Lot Size (Sq. Ft.): 10,999
- Lot Size Source: Assessor
- Zoning: RESIDENTIAL
- Fencing (Description): Partially, Picket
Financial Considerations
- Price Per Sq. Ft.: $188.38
- Assessment Year: 2026
- School Tax: $4,183
- City/TownTax: $653
- City/TownTax Freq: Annually
- County Tax: $1,150
- County Tax Freq: Annually
- Tax w/Assessment: $152,420
- Tax Amount: $5,988
- Tax Year: 2025
- Terms: Standard Sale
- Tax Total Finished Sq. Ft.: 1910
Disclosures and Reports
- Ownership: Fee Simple
- Exclusions: Personal belongings
- Inclusions: All appliances, window treatments
- Section: SPRING G
- Lot Number: 209
Get Pre-Approved Today
Schools
Schools serving 348 Hillside Ln
School District:York Suburban School District
| Name | Grades | Distance |
|---|---|---|
Valley View Center 850 Southern Road, York, PA 17403 | K-2 | 0.5 mi |
Indian Rock El School 1500 Indian Rock Dam Road, York, PA 17403 | 3-5 | 2.5 mi |
York Suburban Middle School 455 Sundale Dr, York, PA 17402 | 6-8 | 2.3 mi |
York Suburban Senior High School 1800 Hollywood Drive, York, PA 17403 | 9-12 | 0.7 mi |
Disclaimer:
School attendance boundaries provided by ATTOM Data Solutions and are for reference only. Contact the school directly to verify enrollment eligibility.
Price & Sales History for 348 Hillside Ln
Date
Details
Price
Change
Source
7/30/2026
Sold
$329,500
9.87%
MLS
6/25/2026
Listed
$299,900
—
MLS
Disclaimer: Historical sales information is derived from public records provided by the county offices. Information is not guaranteed and should be independently verified.
348 Hillside Lane, York, PA 17403 (MLS# PAYK2106050) is a Single Family property that was sold at $329,500 on July 30, 2026. This property was listed by Irene "Renie" Jordan from our York Office.Want to learn more about 348 Hillside Lane? Do you have questions about finding other Single Family real estate for sale in York? You can browse all York real estate or contact a Coldwell Banker agent to request more information.