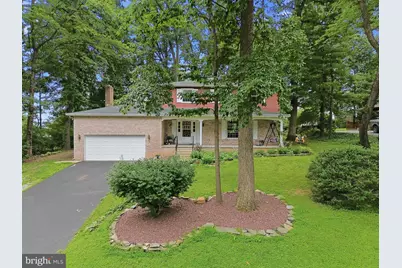
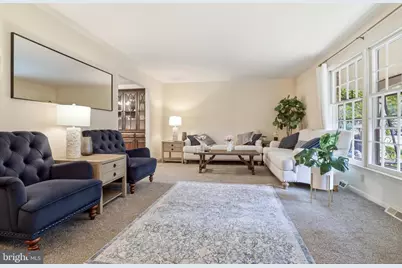
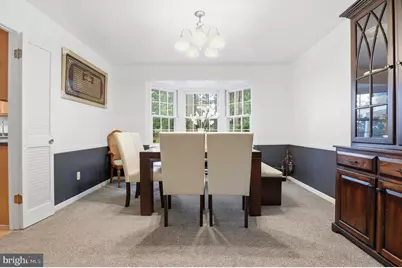
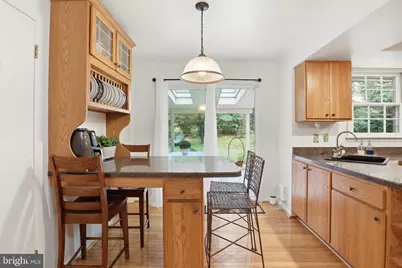
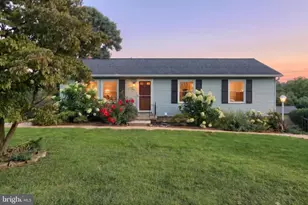
Full Property Details for 3729 Silverwood Dr
General
- Price: $474,900
- Taxes: $6,525 (2025)
- Status: Active
- Type: Single Family
- Source: BrightMLSPhilly
- MLS ID: PAYK2107624
- Updated: 7/28/2026
- Added to Site: 94 day(s) ago
Interior
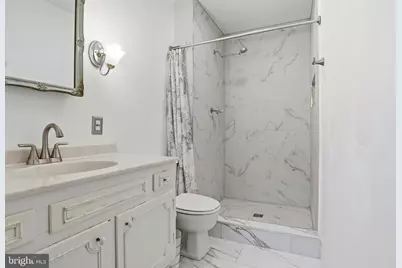
- Interior Features: Breakfast Area, Formal/Separate Dining Room, Kitchen - Island, Kitchen - Eat-In, Pantry, Primary Bath(s), Bathroom - Soaking Tub, Bathroom - Tub Shower, Upgraded Countertops, Wood Floors
- Fireplace: Yes
- Number of Fireplaces: 1
- Flooring: Engineered Wood
Rooms
- Total Bathrooms: 3
- Full Bathrooms: 2
- Half Bathrooms: 1
- Upper Floor Baths: 2
- Upper - Full Baths: 2
- Main Floor Baths: 1
- Main - 1/2 Baths: 1
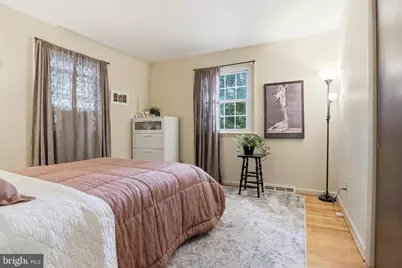
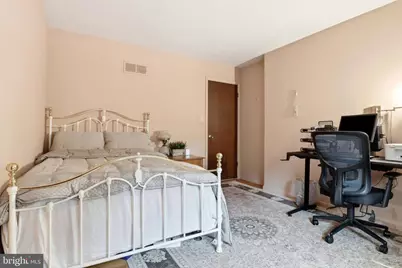
- Total Bedrooms: 4
- Bedrooms Upper: 4
Parking
- Garage: Yes
- Garage Spaces: 2
- Total Spaces: 4
- Parking Type: Driveway, Attached Garage, On Street
- Garage Description: Garage - Front Entry
Location
- Area: Springettsbury Twp (15246)
- Municipality: SPRINGETTSBURY TWP
- County: YORK
- Subdivision: PENN OAKS
- Driving Directions: Use GPS, please
School Information
- School District: Central York
- High School: Central York
Heating & Cooling
- Central air: Yes
- Cooling Type: Central A/C
- Cooling Fuel: Electric
- Heating Type: Heat Pump(s)
- Heating Fuel: Electric
- Water Heater: Electric
Utilities
- Sewer: Public Sewer
- Water: Public
Structural Information
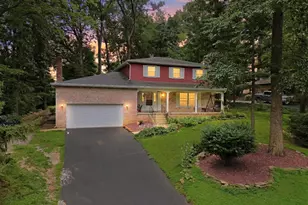
- Architectural Style: Colonial
- Structure Type: Detached
- Construction: Frame, Masonry
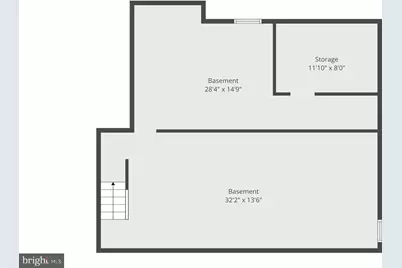
- Basement: Yes
- Basement Desc.: Full
- Foundation: Block
- Roof: Shingle
- Stories Description: Main, Upper 1
- Square Feet: 3,450
- Sq. Ft. Source: Estimated
- Living Area: 2,350 Sq. Ft.
- Finished Above Grnd: 2,350 Sq. Ft.
- Year Built: 1978
- Year Built Source: Assessor
Lot Features
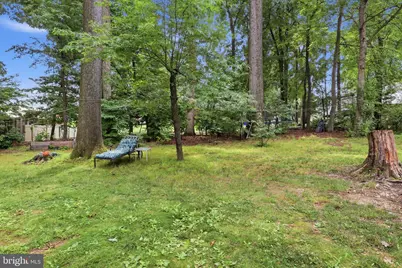
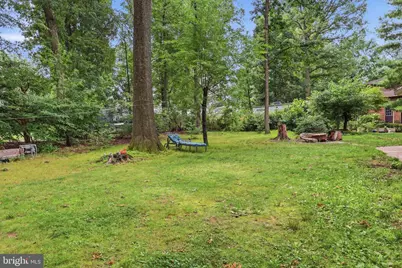
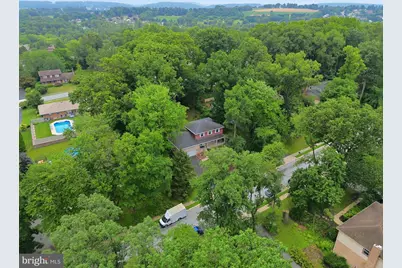
- Lot Size (Acres): 0.38
- Lot Size (Sq. Ft.): 16,501
- Lot Size Source: Assessor
- Zoning: RESIDENTIAL
Financial Considerations
- Price Per Sq. Ft.: $202.09
- Assessment Year: 2026
- School Tax: $4,707
- City/TownTax: $301
- City/TownTax Freq: Annually
- County Tax: $1,517
- County Tax Freq: Annually
- Tax w/Assessment: $200,940
- Tax Amount: $6,525
- Tax Year: 2025
- Tax Total Finished Sq. Ft.: 2350
Disclosures and Reports
- Ownership: Fee Simple
- Section: SPRNGTSB
- Lot Number: 32
Listed by Iron Valley Real Estate of York County, MALAK DANOUR