Full Property Details for 620 Bluff Stone Dr #11
General
- Price: $499,900
- HOA FEE: $205/month
- Taxes: $1,313 (2025)
- Status: Active
- Type: Single Family
- Source: BrightMLSPhilly
- MLS ID: PAYK2108428
- Updated: 9/10/2026
- Added to Site: 70 day(s) ago
Interior
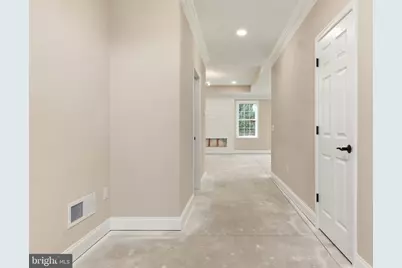
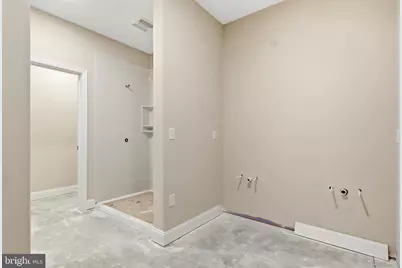
- Rooms/Areas: Dining Room, Primary Bedroom, Kitchen, Foyer, Great Room, Laundry, Bathroom 2, Bathroom 3, Primary Bathroom, Full Bath
- Interior Features: Bathroom - Walk-In Shower, Carpet, Entry Level Bedroom, Family Room Off Kitchen, Floor Plan - Open, Kitchen - Eat-In, Kitchen - Island, Pantry, Primary Bath(s), Upgraded Countertops, Walk-in Closet(s), Bathroom - Tub Shower, Combination Dining/Living, Combination Kitchen/Dining, Combination Kitchen/Living, Recessed Lighting
- Fireplace: Yes
- Number of Fireplaces: 1
- Fireplace(s): Electric
- Appliances: Built-In Microwave, Dishwasher, Water Heater, Oven/Range - Electric, Range Hood, Disposal, Stainless Steel Appliances
- Flooring: Concrete, Partially Carpeted, Luxury Vinyl Tile
Rooms
- Total Bathrooms: 2
- Full Bathrooms: 2
- Main Floor Baths: 2
- Main - Full Baths: 2
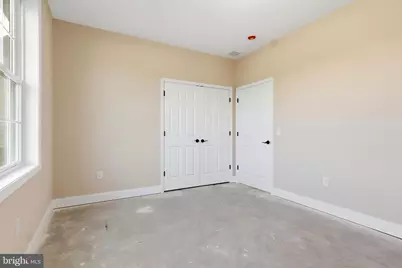
- Total Bedrooms: 3
- Bedrooms Main & Up: 3
Additional Information
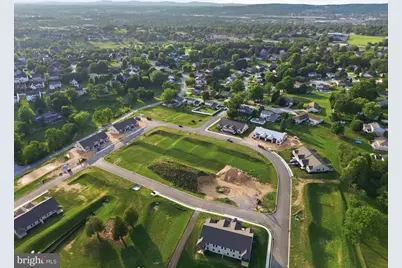
- Shared Amenities: Common Grounds
- Security/Safety: Smoke Detector
Exterior
- Exterior Features: Exterior Lighting, Sidewalks
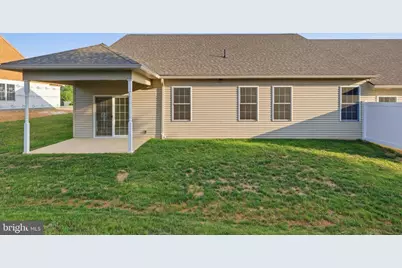
- Porch/Patio/Deck: Patio(s), Porch(es), Roof
Parking
- Garage: Yes
- Garage Spaces: 2
- Total Spaces: 4
- Parking Features: Paved Driveway
- Parking Type: Attached Garage, Driveway, On Street
- Garage Description: Garage - Front Entry, Inside Access, Additional Storage Area, Oversized
Location
- Area: York Twp (15254)
- Municipality: YORK TWP
- County: YORK
- Subdivision: STONE HILL NORTH
- Cross Streets: Novalight
- Driving Directions: I83 to Exit #18/Mount Rose Ave, to East on Mount Rose Ave, to R on Camp Betty Washington Rd (1st light), to L on Chambers Rd, to R on Raylight Dr, to R on Daylight/Novalight Dr into Community, to L on Bluff Stone Dr, to home immediately on the Left.
- Direction Faces: South
School Information
- School District: Dallastown Area
- Middle School: Dallastown Area
- High School: Dallastown Area
Community
- Association: Yes
- Assoc. Name: STONE HILL NORTH
- Assoc. Fees Include: Common Area Maintenance, Lawn Maintenance, Management, Reserve Funds, Snow Removal
- Pets Allowed: Yes
- Pets: Number Limit
Heating & Cooling
- Central air: Yes
- Cooling Type: Central A/C
- Cooling Fuel: Electric
- Heating Type: Forced Air, Heat Pump(s)
- Heating Fuel: Electric
- Water Heater: Electric
Utilities
- Sewer: Public Sewer
- Water: Public
- Utility Description: Cable TV, Cable TV Available, Electric Available, Natural Gas Available, Phone, Phone Available, Sewer Available, Under Ground, Water Available
Structural Information
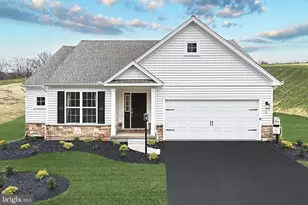
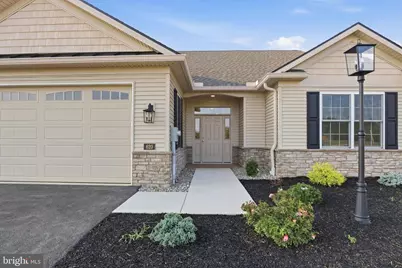
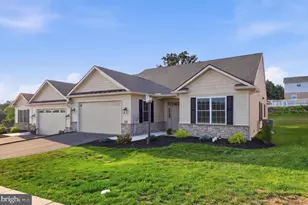
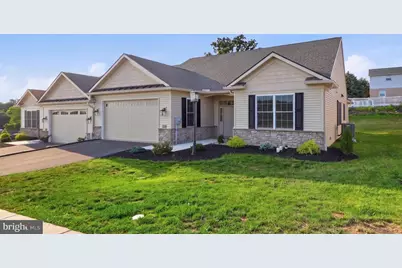
- Architectural Style: Villa, Ranch/Rambler
- Structure Type: Twin/Semi-Detached
- Builder: Jeffrey L. Henry, Inc.
- Construction: Concrete, Stick Built, Vinyl Siding, Stone, Rough-In Plumbing
- Foundation: Slab
- Roof: Architectural Shingle
- Walls/Ceilings: 9'+ Ceilings, Dry Wall, Tray Ceilings
- Windows: Double Hung, Double Pane, Energy Efficient, Insulated
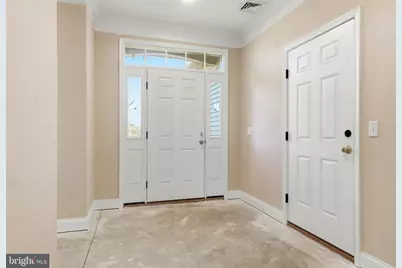
- Doors: Insulated, Six Panel, Sliding Glass
- Stories/Levels: 1
- Stories Description: Main
- Square Feet: 1,796
- Sq. Ft. Source: Estimated
- Living Area: 1,796 Sq. Ft.
- Finished Above Grnd: 1,796 Sq. Ft.
- Year Built: 2025
- Year Built Source: Estimated
- Property Condition: Excellent
Unit Information
Lot Features
- Property View: Garden/Lawn
- Lot Size (Acres): 0.17
- Lot Size (Sq. Ft.): 7,405
- Lot Size Source: Estimated
- Street/Road Desc.: Paved
- Zoning: RESIDENTIAL
- Lot Description: Front Yard, Landscaping, Rear Yard, Level, SideYard(s), Sloping
Green Features
Financial Considerations
- Price Per Sq. Ft.: $278.34
- Association Fee: $205
- Assoc Fee Freq.: Monthly
- Assessment Year: 2025
- School Tax: $997
- City/TownTax: $48
- City/TownTax Freq: Annually
- County Tax: $267
- County Tax Freq: Annually
- Tax w/Assessment: $38,820
- Tax Amount: $1,313
- Tax Year: 2025
- Tax Total Finished Sq. Ft.: 1858
Disclosures and Reports
- Ownership: Fee Simple
- Inclusions: Electric Stove, Built-in Microwave, Dishwasher, Garbage Disposal, Garage Door Opener with Two Remotes.
- Lot Number: 11
Listed by Berkshire Hathaway HomeServices Homesale Realty, Mark A Carr and Berkshire Hathaway HomeServices Homesale Realty, Kim E Moyer















 NMLS#: 1598647