This is a carousel with tiles that activate property listing cards. Use the previous and next buttons to navigate.
1/34
$490,900 Just Listed
This is a carousel with tiles that activate property listing cards. Use the previous and next buttons to navigate.
1/34
Property Description
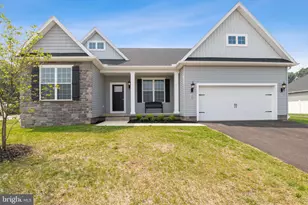
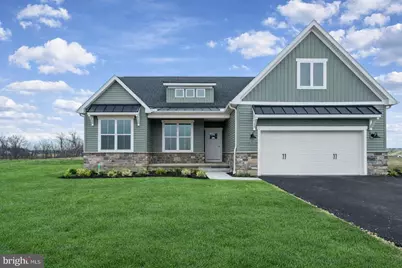
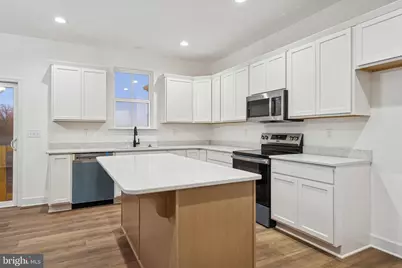
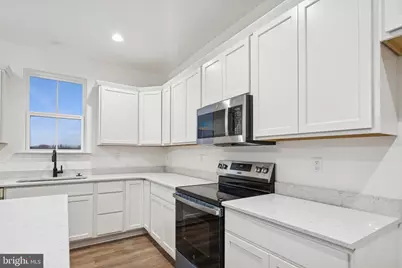
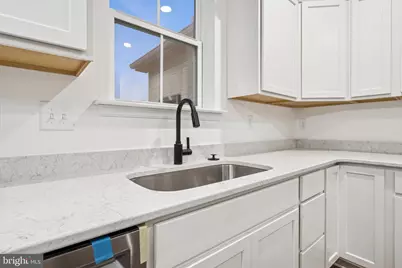
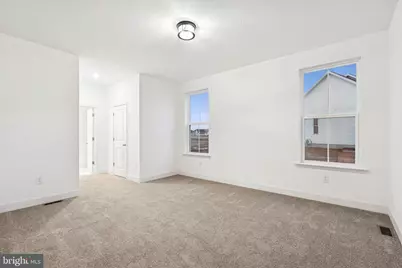
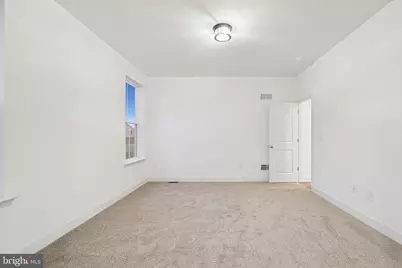
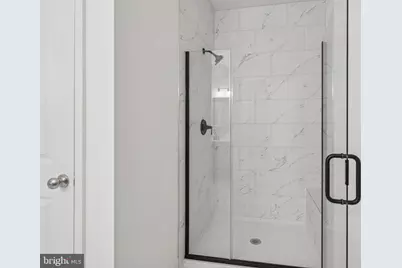
*THIS HOME IS TO BE BUILT* Nottingham Village in New Salem is offering exceptional views and the opportunity to build a variety of two story and rancher styles homes. Please stop by our offsite model home located at 201 Fieldstone Dr, Hanover, PA 17331 for details and to learn more about available homesites and options. Our Grayson Floorplan Features: 3 Bedrooms - 2 Baths - Open Floorplan Concept - Stone Watertable (Front, Returns at Bedrooms 2-3 & Porch) - Vertical Siding at the Dormer & Garage Gable - White Vinyl Windows with a Single Grid Pattern at All Operable Windows - Front Porch with (2) 8'' Square Cedar Wrapped Columns & 2 Recessed Lights - 6 Foot Wide Front Porch Steps - Craftsmen Style Front Door - Twin Window at the Garage Gable with Wide Trim - (3) Fixed Windows Along the Dormer Above the Porch - Metal Roof Above the Front Porch, Dormer & Farmhouse Awning Above the Garage - Carriage Style Garage Door - Farmhouse Light Package - 9 Foot Ceilings Along the Main Level - 3x8 Kitchen Island - Stainless Steel Appliances - Box Tray Ceiling in the Family Room - Granite Kitchen Countertops - 36'' Kitchen Wall Cabinets - LVP Along the Foyer/Closet, Family Room, Kitchen/Dining, Hallway to Bedrooms 2-3 & Mudroom/Closets - Upgraded Ceramic Tile Flooring in the Primary Bath & Upgraded Walk-in Shower - Gas Heat & So Much More! Agents must accompany their clients on their initial visit. Please Note - The completed photos shown are of a similar Grayson model (Previously Built). Photos may show additional options. The listing price is the base price and may not be representative of additional options shown. The HOA annual cost is only an estimate. The final cost will be coming soon. Contact us today for additional details, pricing, available options, and homesite information. 🡠Offsite Model Home Open Daily | 11:00 AM-6:00 PM
Full Property Details
Full Property Details for 39 Friar Rd #34
General
- Price: $490,900
- HOA FEE: $50/month
- HOA FEE FREQ.: Annually
- Taxes: (2026)
- Status: Active
- Type: Single Family
- Source: BrightMLSPhilly
- MLS ID: PAYK2110094
- Updated: 8/26/2026
- Added to Site: 2 day(s) ago
Interior
- Rooms/Areas: Dining Room, Primary Bedroom, Bedroom 2, Bedroom 3, Kitchen, Family Room, Basement, Foyer, Laundry, Mud Room, Primary Bathroom, Full Bath
- Interior Features: Bathroom - Walk-In Shower, Bathroom - Tub Shower, Combination Kitchen/Dining, Dining Area, Entry Level Bedroom, Family Room Off Kitchen, Floor Plan - Open, Kitchen - Eat-In, Kitchen - Island, Primary Bath(s), Recessed Lighting, Walk-in Closet(s)
- Appliances: Stainless Steel Appliances, Built-In Microwave, Dishwasher, Disposal, Oven/Range - Electric
- Flooring: Carpet, Ceramic Tile, Vinyl, Luxury Vinyl Plank
Rooms
Bathrooms
- Total Bathrooms: 2
- Full Bathrooms: 2
- Main Floor Baths: 2
- Main - Full Baths: 2
Bedrooms
- Total Bedrooms: 3
- Bedrooms Main & Up: 3
Exterior
- Exterior Features: Exterior Lighting, Sidewalks
Parking
- Garage: Yes
- Garage Spaces: 2
- Total Spaces: 4
- Parking Type: Attached Garage, Driveway
- Garage Description: Garage - Front Entry, Garage Door Opener
Location
- Area: New Salem Boro (15279)
- Municipality: NEW SALEM BORO
- County: YORK
- Subdivision: NOTTINGHAM VILLAGE
- Driving Directions: From Maryland (Carroll County): Take Lineboro Rd and take a left onto Jefferson Rd. Continue on Jefferson and take right onto Shaffers Church rd. Take a left onto Seven Valleys rd which turns into S Main St. Take a left at the intersection of W George St and take a right hand turn onto Friar Rd. From Baltimore County (I-83) - Take I-18 North and get off at Seaks Run Rd (216). Take a right onto Susquehanna Trail and left onto Glen Rock Rd. You will then take a right on Yellow Church Rd which will tunr into Seven Valleys rd and then into S Main St. Take a left at the intersection onto W George St and a right onto Friar Rd. From York PA: Take W College Ave and take a left onto N Main St. Take a right at the intersection onto W George St and another right onto Friar Rd
School Information
- School District: Spring Grove Area
Community
- Association: Yes
- Pets Allowed: Yes
- Pets: Dogs OK, Cats OK
Heating & Cooling
- Central air: Yes
- Cooling Type: Central A/C
- Cooling Fuel: Electric
- Heating Type: Forced Air
- Heating Fuel: Natural Gas
- Water Heater: Natural Gas, Tankless
Utilities
- Sewer: Public Sewer
- Water: Public
- Utility Description: Natural Gas Available, Electric Available
Structural Information
- Architectural Style: Ranch/Rambler
- Structure Type: Detached
- Builder: J.A Myers Homes
- Model: Grayson
- Construction: Batts Insulation, Blown-In Insulation, Concrete, Stick Built, Stone, Vinyl Siding
- Basement: Yes
- Basement Desc.: Full, Poured Concrete, Sump Pump, Unfinished
- Foundation: Concrete Perimeter, Passive Radon Mitigation
- Roof: Architectural Shingle
- Walls/Ceilings: 9'+ Ceilings, Dry Wall, Tray Ceilings
- Stories Description: Main
- Square Feet: 3,516
- Sq. Ft. Source: Estimated
- Living Area: 1,824 Sq. Ft.
- Finished Above Grnd: 1,824 Sq. Ft.
Lot Features
- Lot Size (Acres): 0.36
- Lot Size (Sq. Ft.): 15,681
- Lot Size Source: Estimated
- Zoning: RESIDENTIAL
Financial Considerations
- Price Per Sq. Ft.: $269.13
- Association Fee: $600
- Assoc Fee Freq.: Annually
- Tax Year: 2026
Disclosures and Reports
- Ownership: Fee Simple
Listed by Joseph A Myers Real Estate, Inc., Austin Chad Waechter
Get Pre-Approved Today
Schools
Schools serving 39 Friar Rd #34
School District:Spring Grove Area School District
| Name | Grades | Distance |
|---|---|---|
New Salem El School 3745 Salem Road, York, PA 17408 | K-4 | 0.2 mi |
Spring Grove Area Middle School 244 Old Hanover Road, Spring Grove, PA 17362 | 7-8 | 4.4 mi |
Spring Grove Area Senior High School 1490 Roth Church Road, Spring Grove, PA 17362 | 9-12 | 4.7 mi |
Disclaimer:
School attendance boundaries provided by ATTOM Data Solutions and are for reference only. Contact the school directly to verify enrollment eligibility.
Price & Sales History for 39 Friar Rd #34
Date
Details
Price
Change
Source
8/26/2026
Listed
$490,900
—
MLS
Disclaimer: Historical sales information is derived from public records provided by the county offices. Information is not guaranteed and should be independently verified.

Estimate the Cost
Estimate the Cost for 39 Friar Rd #34
39 Friar Rd #34, York, PA 17408 (MLS# PAYK2110094) is a Single Family property with 3 bedrooms and 2 full bathrooms. 39 Friar Rd #34 is currently listed for $490,900 and was received on August 26, 2026. Want to learn more about 39 Friar Rd #34? Do you have questions about finding other Single Family real estate for sale in York? You can browse all York real estate or contact a Coldwell Banker agent to request more information.