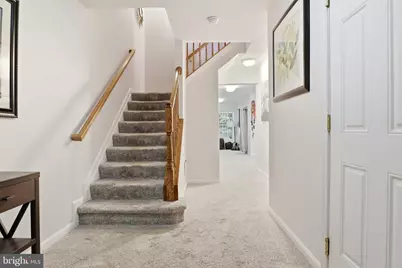
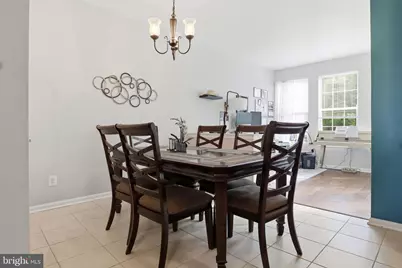
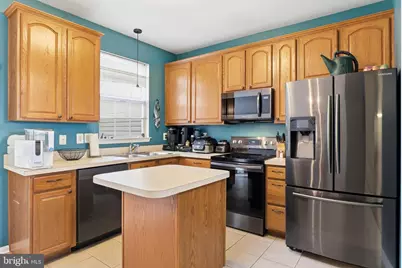
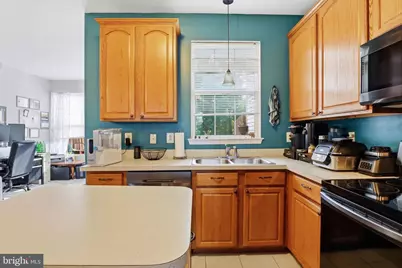
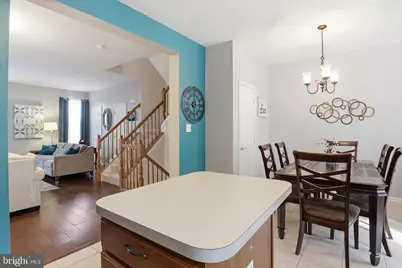
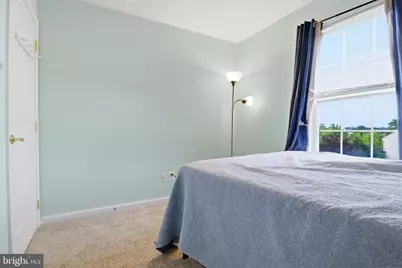
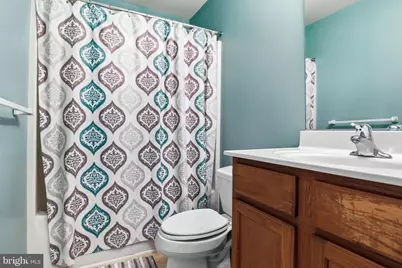
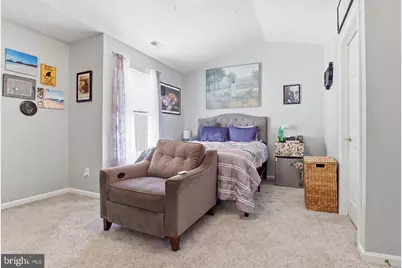
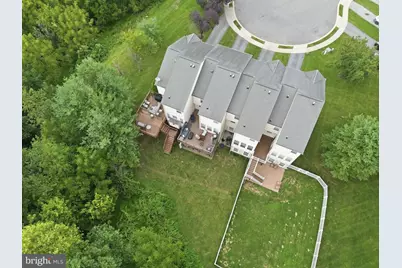
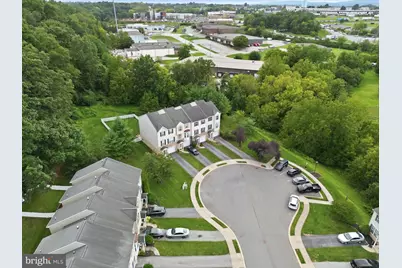
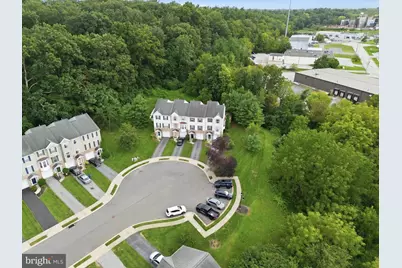
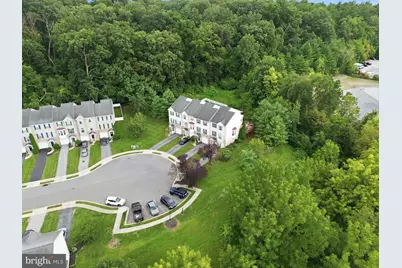
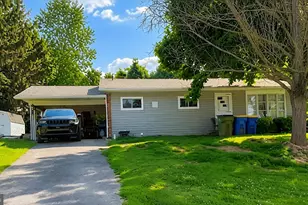
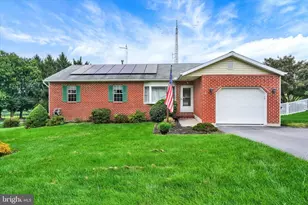
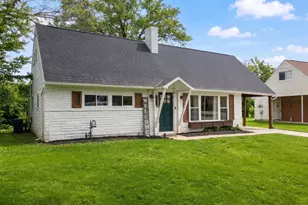
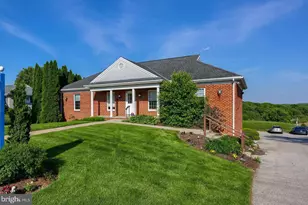
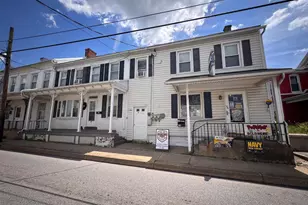
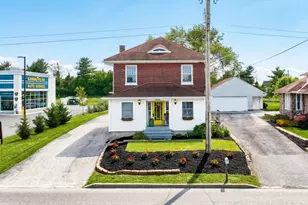
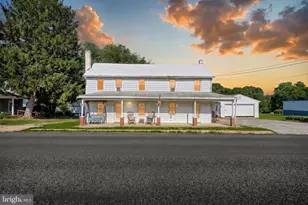
Full Property Details for 394 Bruaw Dr
General
- Price: $265,000
- HOA FEE: $70/month
- Taxes: $3,751 (2026)
- Status: Active
- Type: Single Family
- Source: BrightMLSPhilly
- MLS ID: PAYK2110548
- Updated: 9/3/2026
- Added to Site: 1 day(s) ago
Interior
- Appliances: Built-In Microwave, Dishwasher, Disposal, Exhaust Fan, Freezer
Rooms
- Total Bathrooms: 3
- Full Bathrooms: 2
- Half Bathrooms: 1
- Upper 2 - Full Baths: 2
- Upper Floor Baths: 3
- Upper - Full Baths: 2
- Upper - 1/2 Baths: 1
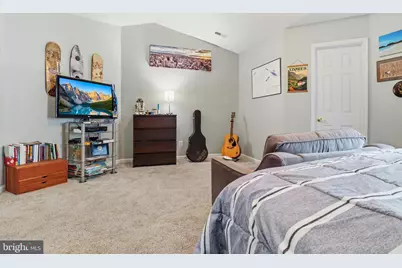
- Total Bedrooms: 3
- Bedrooms Upper: 3
- Bedrooms-Up2: 3
Exterior
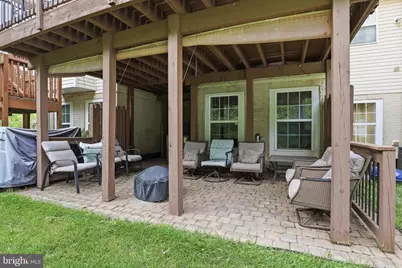
- Porch/Patio/Deck: Deck(s), Patio(s)
Parking
- Garage: Yes
- Garage Spaces: 1
- Total Spaces: 1
- Parking Type: Attached Garage
- Garage Description: Garage Door Opener
Location
- Area: Manchester Twp (15236)
- Municipality: MANCHESTER TWP
- County: YORK
- Subdivision: PEACEFIELDS
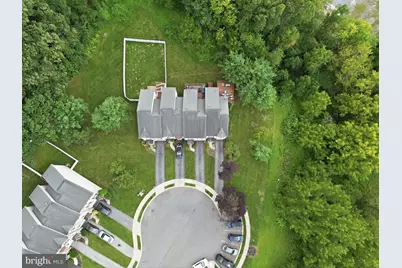
- Driving Directions: From I-83: Take Exit 24 – Emigsville/Church Road. Turn east/right onto Church Road. Turn right onto Bruaw Drive. Follow Bruaw Drive toward the cul-de-sac. 394 Bruaw Dr is at the end area of the cul-de-sac.
School Information
- School District: Central York
- Elementary School: Sinking Springs
- Middle School: Central York
- High School: Central York
Community
- Association: Yes
- Assoc. Name: PEACEFIELDS
- Pets Allowed: Yes
- Pets: Cats OK, Dogs OK
Heating & Cooling
- Central air: Yes
- Cooling Type: Central A/C
- Cooling Fuel: Electric
- Heating Type: 90% Forced Air
- Heating Fuel: Natural Gas
- Water Heater: Natural Gas
Utilities
- Sewer: Public Sewer
- Water: Public
Structural Information
- Architectural Style: Traditional
- Structure Type: Twin/Semi-Detached
- Construction: Stone, Vinyl Siding
- Foundation: Slab
- Roof: Asphalt, Shingle
- Doors: Storm
- Entry Floor Number: 1
- Stories Description: Main, Upper 1, Upper 2
- Square Feet: 1,912
- Sq. Ft. Source: Estimated
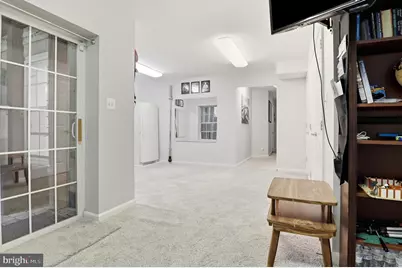
- Living Area: 1,912 Sq. Ft.
- Finished Above Grnd: 1,912 Sq. Ft.
- Year Built: 2004
- Year Built Source: Assessor
Lot Features
- Lot Size (Acres): 0.06
- Lot Size (Sq. Ft.): 2,810
- Lot Size Source: Assessor
- Zoning: RESIDENTIAL
Financial Considerations
- Price Per Sq. Ft.: $138.6
- Association Fee: $70
- Assoc Fee Freq.: Monthly
- Assessment Year: 2026
- School Tax: $2,773
- City/TownTax: $114
- City/TownTax Freq: Annually
- County Tax: $863
- County Tax Freq: Annually
- Tax w/Assessment: $114,400
- Tax Amount: $3,751
- Tax Year: 2026
- Tax Total Finished Sq. Ft.: 1820
Disclosures and Reports
- Ownership: Fee Simple
- Exclusions: Seller's personal belongings
- Inclusions: Washer, dryer, refrigerator, Freezer in Basement, Everything on downstairs outdoor patio, Some outdoor furniture upstairs, some wall pain
- Section: MANCHEST
- Lot Number: 30
Listed by EXP Realty, LLC, Ryan Michael Lordan