This is a carousel with tiles that activate property listing cards. Use the previous and next buttons to navigate.
1/1
$430,000
This is a carousel with tiles that activate property listing cards. Use the previous and next buttons to navigate.
1/1
Property Description
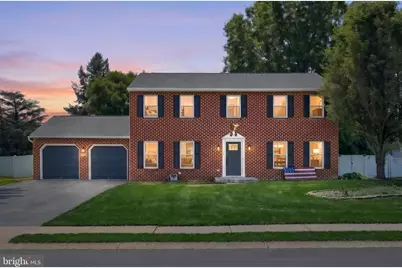
Welcome home to this STUNNING Colonial offering over 2,200 finished square feet of beautifully updated living space from top to bottom. From the moment you step through the beautiful Craftsman style front door, you'll notice the bamboo flooring flowing throughout the main level and an abundance of natural light pouring into the spacious front living room and dining room areas. The eat-in kitchen features granite countertops, stainless steel appliances and updated hardware. Just off the kitchen, you'll find a bright and airy family room with a charming brick fireplace as well as patio doors to your private backyard. There is an updated half bath in the hall as well as a laundry room area on the first floor. The Owner's Retreat!! Upstairs, you'll find a sprawling owner's suite featuring a custom walk-in closet with built-ins for everything including shoes, a tie rack and loads of storage areas. The completely remodeled en-suite bath boasts stunning, modern finishes that make if feel like luxury through out. The three additional bedrooms are generously sized and feature the same beautifully updated flooring. The remodeled hall bath adds even more style and comfort to the second floor along with a spacious hall closet. Custom blinds through out the home are an added bonus! Step outside to enjoy the fully privacy fenced backyard - - featuring a spacious patio and a pergola - the perfect setting for this summers cookouts, entertaining guests, or relaxing evenings at home with your furry friends. There is also a shed for storing the yard equiment. The large basement provides endless possibilities for a home gym, rec room, man cave, hobby space, or additional storage. This stately beauty truly needs nothing but its new owner. Gorgeous, timeless, and move-in ready - this is the one you've been waiting for! Minutes to I83.
Full Property Details
Full Property Details for 405 White Rose Ln
General
- Sold For: $430,000
- Taxes: $6,190 (2025)
- Status: Closed
- Type: Single Family
- Source: BrightMLSPhilly
- MLS ID: PAYK2103782
- Added to Site: 46 day(s) ago
Interior
- Interior Features: Family Room Off Kitchen, Kitchen - Eat-In, Pantry, Upgraded Countertops, Walk-in Closet(s)
- Fireplace: Yes
- Number of Fireplaces: 1
- Fireplace(s): Brick, Gas/Propane
- Appliances: Stainless Steel Appliances
- Flooring: Bamboo, Ceramic Tile
Rooms
Bathrooms
- Total Bathrooms: 3
- Full Bathrooms: 2
- Half Bathrooms: 1
- Upper Floor Baths: 2
- Upper - Full Baths: 2
- Main Floor Baths: 1
- Main - 1/2 Baths: 1
Bedrooms
- Total Bedrooms: 4
- Bedrooms Upper: 4
Parking
- Garage: Yes
- Garage Spaces: 2
- Total Spaces: 2
- Parking Features: Asphalt Driveway
- Parking Type: Attached Garage, Driveway
- Garage Description: Additional Storage Area, Garage - Front Entry, Inside Access
Location
- Area: Windsor Twp (15253)
- Municipality: WINDSOR TWP
- County: YORK
- Subdivision: MEADOW HILL
- Driving Directions: Google maps
School Information
- School District: Red Lion Area
Heating & Cooling
- Central air: Yes
- Cooling Type: Central A/C
- Cooling Fuel: Natural Gas
- Heating Type: Forced Air
- Heating Fuel: Natural Gas
- Water Heater: Natural Gas
Utilities
- Sewer: Public Sewer
- Water: Public
Structural Information
- Architectural Style: Colonial
- Structure Type: Detached
- Construction: Brick Front, Vinyl Siding
- Basement: Yes
- Basement Desc.: Full
- Foundation: Block
- Stories Description: Main, Upper 1
- Square Feet: 2,252
- Sq. Ft. Source: Assessor
- Living Area: 2,252 Sq. Ft.
- Finished Above Grnd: 2,252 Sq. Ft.
- Year Built: 1989
- Year Built Source: Assessor
- Property Condition: Excellent
Lot Features
- Lot Size (Acres): 0.23
- Lot Size (Sq. Ft.): 10,102
- Lot Size Source: Assessor
- Zoning: RESIDENTIAL
Financial Considerations
- Price Per Sq. Ft.: $175.4
- Assessment Year: 2026
- School Tax: $4,594
- City/TownTax: $161
- City/TownTax Freq: Annually
- County Tax: $1,434
- County Tax Freq: Annually
- Tax w/Assessment: $189,950
- Tax Amount: $6,190
- Tax Year: 2025
- Terms: Standard Sale
- Tax Total Finished Sq. Ft.: 2252
Disclosures and Reports
- Ownership: Fee Simple
- Exclusions: American flag outfront, patio furniture
- Inclusions: washer, dryer, refrigerator, stove, freezer in basement
- Section: WINDSOR
- Lot Number: 127
Listed by Berkshire Hathaway HomeServices Homesale Realty, Linda J Ferguson
Sold by The Exchange Real Estate Company LLC, Judd Gemmill

Get Pre-Approved Today
Schools
Schools serving 405 White Rose Ln
School District:Red Lion Area School District
| Name | Grades | Distance |
|---|---|---|
Locust Grove El School 3620 E Prospect Rd, York, PA 17402 | K-6 | 1.8 mi |
Red Lion Area Junior High School 200 Country Club Road, Red Lion, PA 17356 | 7-8 | 5.4 mi |
Red Lion Area Senior High School 200 Horace Mann Avenue, Red Lion, PA 17356 | 9-12 | 5.4 mi |
Disclaimer:
School attendance boundaries provided by ATTOM Data Solutions and are for reference only. Contact the school directly to verify enrollment eligibility.
Price & Sales History for 405 White Rose Ln
Date
Details
Price
Change
Source
7/08/2026
Sold
$430,000
8.86%
MLS
6/05/2026
Listed
$395,000
—
MLS
Disclaimer: Historical sales information is derived from public records provided by the county offices. Information is not guaranteed and should be independently verified.
405 White Rose Lane, York, PA 17402 (MLS# PAYK2103782) is a Single Family property that was sold at $430,000 on July 08, 2026. Want to learn more about 405 White Rose Lane? Do you have questions about finding other Single Family real estate for sale in York? You can browse all York real estate or contact a Coldwell Banker agent to request more information.