

This is a carousel with tiles that activate property listing cards. Use the previous and next buttons to navigate.
1/1
$575,000
This is a carousel with tiles that activate property listing cards. Use the previous and next buttons to navigate.
1/1
Property Description
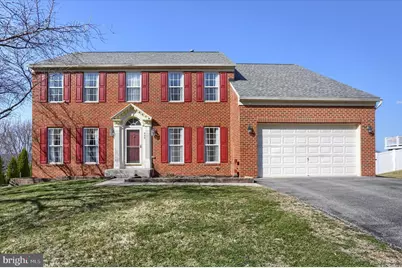
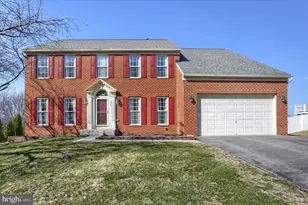
Nestled in the desirable Kingswood Estates community within the York Suburban School District, this beautifully maintained traditional home offers space, comfort, and scenic surroundings. Built in 2005, the home features over 3,500 square feet of living space, including a partially finished walk-out basement, with 4 bedrooms and 3.5 bathrooms. Step inside to a bright and welcoming interior filled with natural light. The open-concept kitchen and family room serve as the heart of the home, featuring upgraded countertops, stainless steel appliances, a center island, and abundant cabinetry, making it ideal for both everyday living and entertaining. The adjoining formal dining room provides the perfect setting for gatherings, while a formal living room and first-floor office/flex room offer additional space for working from home or relaxing. Upstairs, the spacious primary suite features cathedral ceilings and a beautifully remodeled en-suite bathroom with dual sinks and a walk-in shower, creating a comfortable private retreat. Three additional generously sized bedrooms provide flexibility for family, guests, or home office needs. The partially finished walk-out basement offers valuable additional living space and endless possibilities for a recreation room, home gym, or media room. Outdoor living is just as inviting with a deck and patio overlooking scenic views and surrounding hillsides, perfect for relaxing evenings or entertaining guests. The landscaped yard provides a peaceful setting for outdoor gatherings and quiet moments alike. Additional highlights include a two-car attached garage, ample driveway parking, and a convenient location close to shopping, dining, parks, and major commuter routes. This exceptional home offers the perfect blend of space, comfort, and location in one of the area's most desirable neighborhoods. Homes in Kingswood Estates rarely become available - don't miss the opportunity to make this exceptional property yours.
Full Property Details
Full Property Details for 409 Wynwood Rd
General
- Sold For: $575,000
- Taxes: $12,449 (2026)
- Status: Closed
- Type: Single Family
- Source: BrightMLSPhilly
- MLS ID: PAYK2099266
- Added to Site: 120 day(s) ago
Interior
- Number of Rooms: 15
- Rooms/Areas: Living Room, Dining Room, Primary Bedroom, Bedroom 2, Bedroom 3, Kitchen, Family Room, Bedroom 1, Laundry, Office, Bathroom 1, Bathroom 2, Primary Bathroom, Half Bath
- Interior Features: Bathroom - Tub Shower, Bathroom - Walk-In Shower, Carpet, Formal/Separate Dining Room, Kitchen - Island, Pantry, Primary Bath(s), Upgraded Countertops
- Appliances: Dishwasher, Exhaust Fan, Microwave, Oven/Range - Gas, Range Hood, Stainless Steel Appliances, Water Heater
- Flooring: Carpet, Ceramic Tile, Vinyl
Rooms
Bathrooms
- Total Bathrooms: 4
- Full Bathrooms: 3
- Half Bathrooms: 1
- Upper Floor Baths: 2
- Upper - Full Baths: 2
- Main Floor Baths: 1
- Main - 1/2 Baths: 1
- Lower Floor Baths: 1
- Lower - Full Baths: 1
Bedrooms
- Total Bedrooms: 4
- Bedrooms Upper: 4
Exterior
- Porch/Patio/Deck: Deck(s), Patio(s)
Parking
- Garage: Yes
- Garage Spaces: 2
- Total Spaces: 6
- Parking Features: Paved Driveway
- Parking Type: Attached Garage, Driveway, On Street
- Garage Description: Garage - Front Entry
Location
- Area: Springettsbury Twp (15246)
- Municipality: SPRINGETTSBURY TWP
- County: YORK
- Subdivision: KINGSWOOD ESTATES
- Cross Streets: Kingston Rd
- Driving Directions: From Route 30 East, Merge onto PA-24 South. In approximately 1 mile at the light, turn right onto Kingston Rd. Turn Left onto Wynwood Rd. The home will be on the left. From Interstate 83, Merge onto Market St East. Turn Right onto Eastern Blvd. After the light at Haines Rd, make a right onto Kingston Rd. Turn Right onto Wynwood Rd. the home will be on the left.
- Location Details: Suburban
School Information
- School District: York Suburban
- Elementary School: East York
- Middle School: York Suburban
- High School: York Suburban
Community
- Pets Allowed: Yes
- Pets: Cats OK, Dogs OK
Heating & Cooling
- Central air: Yes
- Cooling Type: Central A/C
- Cooling Fuel: Electric
- Heating Type: Forced Air
- Heating Fuel: Natural Gas
- Water Heater: Natural Gas
Utilities
- Sewer: Public Sewer
- Water: Public
- Utility Description: Cable TV, Under Ground, Electric Available, Natural Gas Available, Sewer Available, Water Available
Structural Information
- Architectural Style: Traditional
- Structure Type: Detached
- Builder: Ryan Homes
- Model: The Courtland
- Construction: Brick Front, Vinyl Siding
- Basement: Yes
- Basement Desc.: Full, Partially Finished, Poured Concrete, Walkout Level
- Foundation: Permanent
- Roof: Architectural Shingle
- Walls/Ceilings: 9'+ Ceilings, Dry Wall, Cathedral Ceilings
- Stories Description: Lower 1, Main, Upper 1
- Square Feet: 4,257
- Sq. Ft. Source: Estimated
- Living Area: 3,538 Sq. Ft.
- Finished Above Grnd: 2,838 Sq. Ft.
- Finished Below Grnd: 700 Sq. Ft.
- Basement Finished: 49%
- Year Built: 2005
- Year Built Source: Estimated
- Property Condition: Excellent, Very Good, Good
Unit Information
Unit 1
- Bathrooms-Lower: 1
Lot Features
- Property View: Scenic Vista, Mountain
- Lot Size (Sq. Ft.): 14,375
- Lot Size Source: Estimated
- Street/Road Desc.: Paved
- Zoning: RESIDENTIAL
Financial Considerations
- Price Per Sq. Ft.: $206.1
- Assessment Year: 2026
- School Tax: $9,362
- County Tax: $2,575
- County Tax Freq: Annually
- Tax w/Assessment: $341,080
- Tax Amount: $12,449
- Tax Year: 2026
- Terms: Standard Sale
- Tax Total Finished Sq. Ft.: 3538
Disclosures and Reports
- Ownership: Fee Simple
- Exclusions: Refrigerator in kitchen, washer, and dryer - negotiable. Stainless Refrigerator in the Basement is excluded
- Inclusions: Stove, Dishwasher, Microwave, White Refrigerator in Basement
- Section: SPRNGTSB
- Lot Number: 52
Get Pre-Approved Today
Schools
Schools serving 409 Wynwood Rd
School District:York Suburban School District
| Name | Grades | Distance |
|---|---|---|
Yorkshire El School 295 Mills Street, York, PA 17402 | K-2 | 0.5 mi |
East York El School 701 Erlen Dr, York, PA 17402 | 3-5 | 0.9 mi |
York Suburban Middle School 455 Sundale Dr, York, PA 17402 | 6-8 | 0.5 mi |
York Suburban Senior High School 1800 Hollywood Drive, York, PA 17403 | 9-12 | 2.2 mi |
Disclaimer:
School attendance boundaries provided by ATTOM Data Solutions and are for reference only. Contact the school directly to verify enrollment eligibility.
Price & Sales History for 409 Wynwood Rd
Date
Details
Price
Change
Source
5/29/2026
Sold
$575,000
-1.69%
MLS
4/09/2026
Price Reduced
$584,900
-1.68%
MLS
3/19/2026
Listed
$594,900
—
MLS
Disclaimer: Historical sales information is derived from public records provided by the county offices. Information is not guaranteed and should be independently verified.
409 Wynwood Road, York, PA 17402 (MLS# PAYK2099266) is a Single Family property that was sold at $575,000 on May 29, 2026. This property was listed by Mitzi Heaton from our Camp Hill Office.Want to learn more about 409 Wynwood Road? Do you have questions about finding other Single Family real estate for sale in York? You can browse all York real estate or contact a Coldwell Banker agent to request more information.



