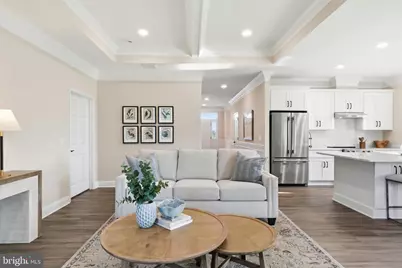
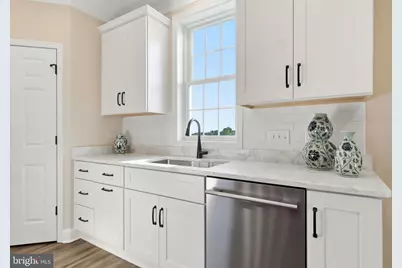
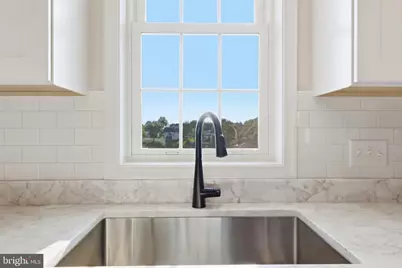
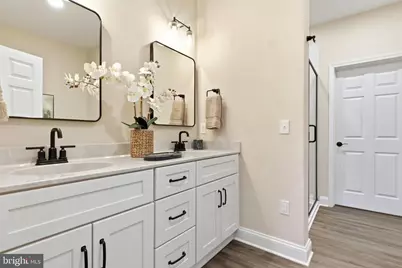
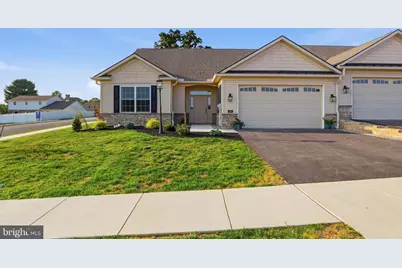
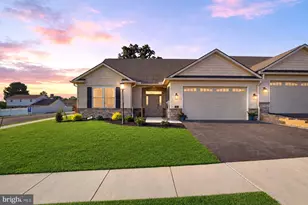
This is a carousel with tiles that activate property listing cards. Use the previous and next buttons to navigate.
$529,900
Get directions
View more dates
Join us at 616 Bluff Stone Drive #12 on:
- Open House: 1:00 PM - 3:00 PM
Sunday 8/30 1:00 PM - 3:00 PM
616 Bluff Stone Drive #12,York, PA 17402616 Bluff Stone Drive #12YorkPA17402
This is a carousel with tiles that activate property listing cards. Use the previous and next buttons to navigate.
Full Property Details for 616 Bluff Stone Drive #12
General
- Price: $529,900
- HOA FEE: $205/month
- Taxes: $6,697 (2026)
- Status: Active
- Type: Single Family
- Source: BrightMLSPhilly
- MLS ID: PAYK2108388
- Updated: 7/31/2026
- Added to Site: 30 day(s) ago
Interior
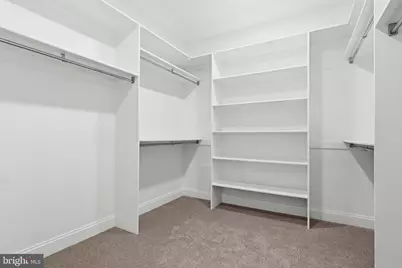
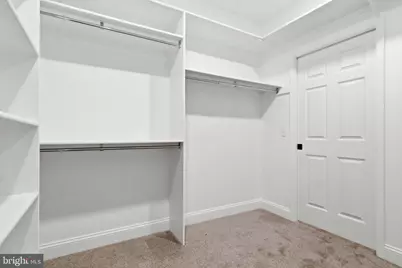
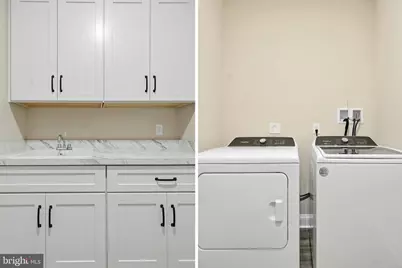
- Rooms/Areas: Dining Room, Primary Bedroom, Bedroom 2, Bedroom 3, Kitchen, Foyer, Great Room, Laundry, Primary Bathroom, Full Bath
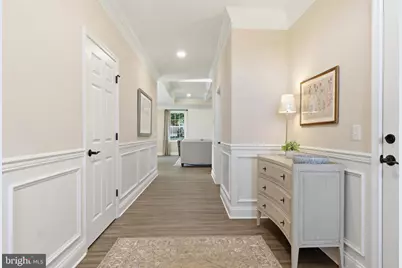
- Interior Features: Bathroom - Walk-In Shower, Carpet, Entry Level Bedroom, Family Room Off Kitchen, Floor Plan - Open, Kitchen - Eat-In, Kitchen - Island, Pantry, Primary Bath(s), Upgraded Countertops, Walk-in Closet(s), Bathroom - Tub Shower, Combination Kitchen/Dining, Combination Dining/Living, Combination Kitchen/Living, Dining Area, Recessed Lighting, Ceiling Fan(s), Chair Railings, Crown Moldings
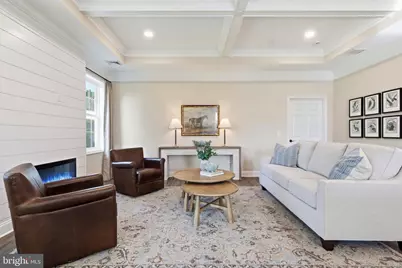
- Fireplace: Yes
- Number of Fireplaces: 1
- Fireplace(s): Electric
- Appliances: Built-In Microwave, Dishwasher, Stainless Steel Appliances, Water Heater, Range Hood, Oven/Range - Electric, Disposal
- Flooring: Carpet, Fully Carpeted, Luxury Vinyl Plank
Rooms
Bathrooms
- Total Bathrooms: 2
- Full Bathrooms: 2
- Main Floor Baths: 2
- Main - Full Baths: 2
Bedrooms
- Total Bedrooms: 3
- Bedrooms Main & Up: 3
Additional Information
- Shared Amenities: Common Grounds
- Security/Safety: Smoke Detector
Exterior
- Exterior Features: Exterior Lighting, Sidewalks
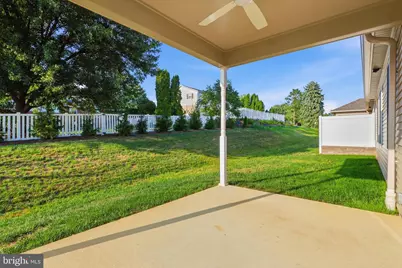
- Porch/Patio/Deck: Patio(s), Porch(es), Roof
Parking
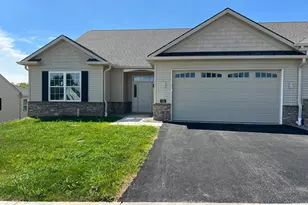
- Garage: Yes
- Garage Spaces: 2
- Total Spaces: 6
- Parking Features: Paved Driveway
- Parking Type: Attached Garage, Driveway, On Street
- Garage Description: Garage - Front Entry, Garage Door Opener, Inside Access, Additional Storage Area, Oversized
Location
- Area: York Twp (15254)
- Municipality: YORK TWP
- County: YORK
- Subdivision: STONE HILL NORTH
- Cross Streets: Novalight
- Driving Directions: I83 to Exit #18/Mount Rose Ave, to East on Mount Rose Ave, to R on Camp Betty Washington Rd (1st light), to L on Chambers Rd, to R on Raylight Dr, to R on Daylight/Novalight Dr into Community, to L on Bluff Stone Dr, to home immediately on the Left (corner of Novalight and Bluff Stone Dr).
- Direction Faces: South
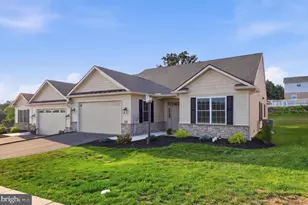
- Location Details: Corner Lot/Unit
School Information
- School District: Dallastown Area
- Middle School: Dallastown Area
- High School: Dallastown Area
Community
- Association: Yes
- Assoc. Name: STONE HILL NORTH
- Assoc. Fees Include: Common Area Maintenance, Lawn Maintenance, Management, Reserve Funds
Heating & Cooling
- Central air: Yes
- Cooling Type: Central A/C
- Cooling Fuel: Electric
- Heating Type: Heat Pump(s), Forced Air
- Heating Fuel: Electric
- Water Heater: Electric
Utilities
- Sewer: Public Sewer
- Water: Public
- Utility Description: Cable TV, Cable TV Available, Electric Available, Natural Gas Available, Phone, Phone Available, Sewer Available, Under Ground, Water Available
Structural Information
- Architectural Style: Villa, Ranch/Rambler
- Structure Type: Twin/Semi-Detached
- Builder: Jeffrey L. Henry, Inc.
- Construction: Concrete, Stick Built, Vinyl Siding, Rough-In Plumbing, Stone
- Foundation: Slab
- Roof: Architectural Shingle
- Walls/Ceilings: 9'+ Ceilings, Dry Wall, Tray Ceilings
- Windows: Double Hung, Double Pane, Energy Efficient, Insulated
- Doors: Insulated, Six Panel, Sliding Glass
- Stories/Levels: 1
- Stories Description: Main
- Square Feet: 1,796
- Sq. Ft. Source: Estimated
- Living Area: 1,796 Sq. Ft.
- Finished Above Grnd: 1,796 Sq. Ft.
- Year Built: 2025
- Year Built Source: Assessor
- Property Condition: Excellent
Unit Information
- Unit Floor in Bldg.: 1
Lot Features
- Property View: Garden/Lawn
- Lot Size (Acres): 0.31
- Lot Size (Sq. Ft.): 13,395
- Lot Size Source: Assessor
- Street/Road Desc.: Paved
- Zoning: RESIDENTIAL
- Lot Description: Corner, Front Yard, Landscaping, Rear Yard, Road Frontage, Level, SideYard(s)
Green Features
- RFactor - Walls: R-19
Financial Considerations
- Price Per Sq. Ft.: $295.04
- Association Fee: $205
- Assoc Fee Freq.: Monthly
- Assessment Year: 2026
- School Tax: $4,966
- City/TownTax: $270
- City/TownTax Freq: Annually
- County Tax: $1,459
- County Tax Freq: Annually
- Tax w/Assessment: $193,370
- Tax Amount: $6,697
- Tax Year: 2026
- Tax Total Finished Sq. Ft.: 1858
Disclosures and Reports
- Ownership: Fee Simple
- Exclusions: Refrigerator, Washer, Dryer.
- Inclusions: Electric Stove, Built-in Microwave, Dishwasher, Garbage Disposal, Garage Door Opener with Two Remotes.
- Lot Number: 12
Listed by Berkshire Hathaway HomeServices Homesale Realty, Mark A Carr and Berkshire Hathaway HomeServices Homesale Realty, Kim E Moyer
Schools serving 616 Bluff Stone Drive #12
| Name | Grades | Distance |
|---|---|---|
Ore Valley El School 2620 Springwood Road, York, PA 17402 | K-3 | 1.6 mi |
Dallastown Area Intermediate School 94 Beck Road, York, PA 17403 | 4-6 | 6 mi |
Dallastown Area Middle School 700 New School Lane, Dallastown, PA 17313 | 7-8 | 4.1 mi |
Dallastown Area Senior High School 700 New School Lane, Dallastown, PA 17313 | 9-12 | 4.1 mi |
Price & Sales History for 616 Bluff Stone Drive #12
Estimate the Cost for 616 Bluff Stone Drive #12
616 Bluff Stone Drive #12, York, PA 17402 (MLS# PAYK2108388) is a Single Family property with 3 bedrooms and 2 full bathrooms. 616 Bluff Stone Drive #12 is currently listed for $529,900 and was received on July 24, 2026. Want to learn more about 616 Bluff Stone Drive #12? Do you have questions about finding other Single Family real estate for sale in York? You can browse all York real estate or contact a Coldwell Banker agent to request more information.