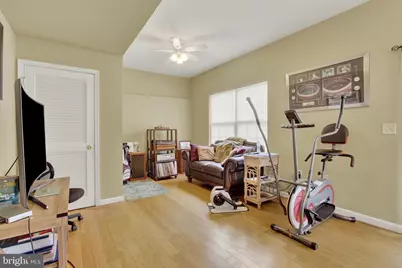
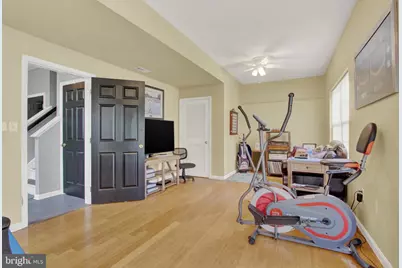
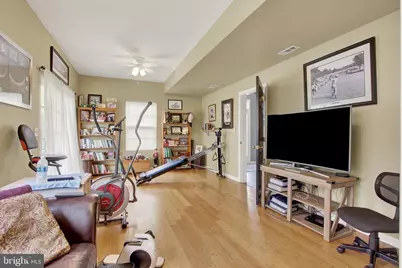
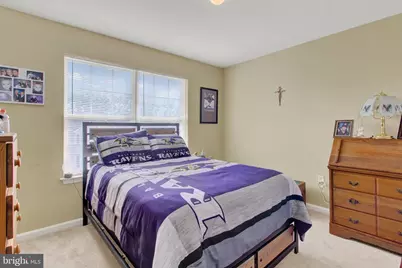
Full Property Details for 420 Marion Rd #420
General
- Price: $239,900
- HOA FEE: $185/month
- Taxes: $5,198 (2024)
- Status: Pending
- Type: Townhouse
- Source: BrightMLSPhilly
- MLS ID: PAYK2111860
- Updated: 10/2/2026
- Added to Site: 11 day(s) ago
Interior
- Flooring: Carpet, Hardwood, Luxury Vinyl Plank
Rooms
- Total Bathrooms: 3
- Full Bathrooms: 2
- Half Bathrooms: 1
- Upper Floor Baths: 2
- Upper - Full Baths: 2
- Main Floor Baths: 1
- Main - 1/2 Baths: 1
- Total Bedrooms: 3
- Bedrooms Upper: 3
Additional Information
Parking
- Garage: Yes
- Garage Spaces: 1
- Total Spaces: 1
- Parking Type: Attached Garage, Driveway
- Garage Description: Garage - Front Entry
Location
- Area: Springettsbury Twp (15246)
- Municipality: SPRINGETTSBURY TWP
- County: YORK
- Subdivision: WOODCREST HILLS
- Driving Directions: left off 30 onto Sherman st then left onto marion rd
School Information
- School District: Central York
Community
- Assoc. Fees Include: Lawn Maintenance, Snow Removal, Road Maintenance, Reserve Funds, Common Area Maintenance, Insurance, Ext Bldg Maint
- Pets Allowed: Yes
- Pets: Cats OK, Dogs OK
Heating & Cooling
- Central air: Yes
- Cooling Type: Central A/C
- Cooling Fuel: Electric
- Heating Type: Forced Air
- Heating Fuel: Natural Gas
- Water Heater: Natural Gas
Utilities
- Sewer: Public Sewer
- Water: Public
- Utility Description: Cable TV Available, Electric Available, Natural Gas Available
Structural Information
- Architectural Style: Traditional
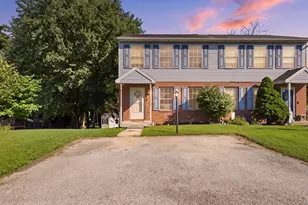
- Structure Type: End of Row/Townhouse
- Construction: Vinyl Siding, Stone
- Foundation: Other
- Stories Description: Main, Upper 1
- Square Feet: 1,937
- Sq. Ft. Source: Assessor
- Living Area: 1,937 Sq. Ft.
- Finished Above Grnd: 1,652 Sq. Ft.
- Finished Below Grnd: 285 Sq. Ft.
- Year Built: 2005
- Year Built Source: Estimated
- Property Condition: Excellent
Lot Features
- Lot Size Source: Estimated
- Zoning: RESIDENTIAL
- Lot Description: Corner
Financial Considerations
- Price Per Sq. Ft.: $145.22
- Condo Fee: $185
- Condo Fee Freq: Monthly
- Assessment Year: 2025
- School Tax: $3,796
- City/TownTax: $250
- City/TownTax Freq: Annually
- County Tax: $1,151
- County Tax Freq: Annually
- Tax w/Assessment: $166,900
- Tax Amount: $5,198
- Tax Year: 2024
- Tax Total Finished Sq. Ft.: 1937
Disclosures and Reports
- Ownership: Fee Simple
- Condo: Yes
- Exclusions: personal property
- Inclusions: Washer, Dryer, oven/range, Refrigerator, microwave
- Section: SPRNGTSB
- Lot Number: 233
Listed by Inch & Co. Real Estate, LLC, michael william shoster and Inch & Co. Real Estate, LLC, Kevin M. Cartwright