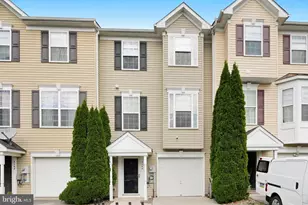
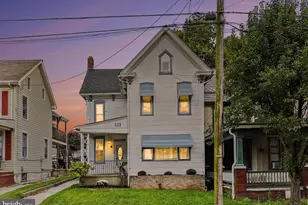
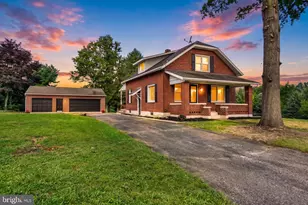
This is a carousel with tiles that activate property listing cards. Use the previous and next buttons to navigate.
1/6
$382,900 Coming Soon
This is a carousel with tiles that activate property listing cards. Use the previous and next buttons to navigate.
1/6
Property Description
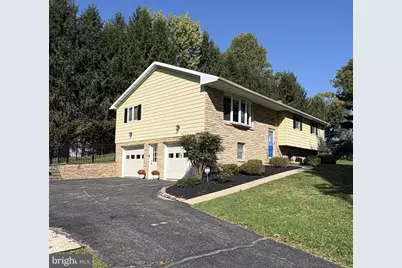
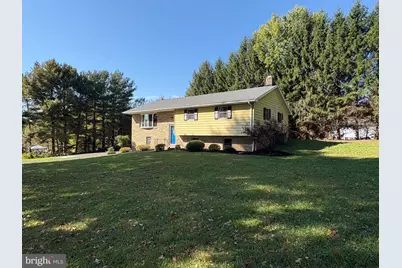
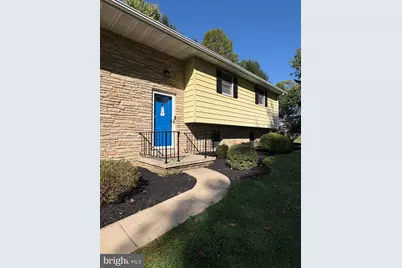
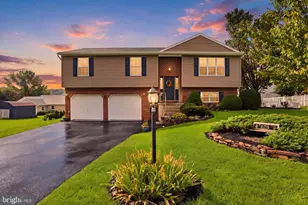
This updated split foyer in the Dallastown Area School District sits on a 0.87 acre lot just minutes from I-83 for an easy commute. Dallastown Intermediate School is a short walk away. Just cross the street to pick up the walking path that loops around the school. The major work is already done, with a new roof in 2024 and a new HVAC system in 2025. The main level has new flooring throughout (2025) and an updated bathroom (2024). The eat-in kitchen has a dining area and a butcher block island added in 2026, along with soft-close cabinetry, black hardware, and a deep black sink. Updated lighting and ceiling fans run throughout the home. The finished lower level, which has newly replaced electric baseboard heat, can function as a family room, a home office, or a fourth bedroom, as the sellers used it. The yard is where this home really stands out. Several pine trees were recently removed to open up the side yard, leaving room for gardens, play space, outdoor entertaining, or a future project. Out back, a large screened porch offers a quiet spot to relax and leads to a fenced dog area, making it convenient to let dogs out directly from the kitchen. The oversized side-loading two-car garage provides room for storage or a workshop, and the driveway comfortably parks three cars with room to turn around. A storage shed on a concrete pad sits in the back right corner of the lot. With the big updates already finished, the new owners could be moved in and ready to host for the holidays. Don't wait on this one. Schedule your showing today.
Full Property Details
Full Property Details for 420 School Rd
General
- Price: $382,900
- Taxes: $6,101 (2026)
- Status: Coming Soon
- Type: Single Family
- Source: BrightMLSPhilly
- MLS ID: PAYK2113634
- Updated: 10/19/2026
- Added to Site: 1 day(s) ago
- Expected Market Date: 10/24/2026
Interior
- Number of Rooms: 7
- Interior Features: Attic, Built-Ins, Carpet, Ceiling Fan(s), Dining Area, Family Room Off Kitchen, Floor Plan - Traditional, Kitchen - Eat-In, Bathroom - Stall Shower, Kitchen - Island, Pantry, Stove - Wood, Bathroom - Tub Shower
- Fireplace: Yes
- Number of Fireplaces: 1
- Appliances: Dishwasher, Dryer, Microwave, Oven/Range - Electric, Refrigerator, Washer, Water Heater
- Flooring: Carpet, Ceramic Tile, Luxury Vinyl Plank
Rooms
Bathrooms
- Total Bathrooms: 2
- Full Bathrooms: 2
- Main Floor Baths: 2
- Main - Full Baths: 2
Bedrooms
- Total Bedrooms: 3
- Bedrooms Main & Up: 3
Exterior
- Porch/Patio/Deck: Porch(es), Screened, Enclosed
Parking
- Garage: Yes
- Garage Spaces: 2
- Total Spaces: 2
- Parking Features: Asphalt Driveway
- Parking Type: Attached Garage
- Garage Description: Garage - Side Entry, Inside Access, Oversized, Garage Door Opener, Additional Storage Area
Location
- Area: Springfield Twp (15247)
- Municipality: SPRINGFIELD TWP
- County: YORK
- Subdivision: SPRINGFIELD TWP
- Driving Directions: From I-83 Exit 10 (Loganville): 1. Take Exit 10 toward Loganville (PA-214 / North Street). 2. Turn right off the exit. 3. At the light, turn Right on to North Main Street. 4. Pass the Intermediate School. At the next light, turn Left onto School Road and continue to 420 School Road on the right.
School Information
- School District: Dallastown Area
Heating & Cooling
- Central air: Yes
- Cooling Type: Central A/C
- Cooling Fuel: Electric
- Heating Type: Baseboard - Electric, 90% Forced Air, Heat Pump(s)
- Heating Fuel: Electric
- Water Heater: Electric
Utilities
- Sewer: Public Sewer
- Water: Public
Structural Information
- Architectural Style: Raised Ranch/Rambler
- Structure Type: Detached
- Construction: Vinyl Siding, Aluminum Siding
- Basement: Yes
- Basement Desc.: Full
- Foundation: Block
- Roof: Asphalt, Shingle
- Doors: Storm
- Stories Description: Main
- Square Feet: 2,928
- Sq. Ft. Source: Estimated
- Living Area: 2,628 Sq. Ft.
- Finished Above Grnd: 2,238 Sq. Ft.
- Finished Below Grnd: 390 Sq. Ft.
- Year Built: 1974
- Year Built Source: Assessor
- Property Condition: Excellent
Additional Structures
- Other Structures: Shed
Lot Features
- Lot Size (Acres): 0.87
- Lot Size (Sq. Ft.): 38,002
- Lot Size Source: Assessor
- Zoning: RS
- Lot Description: Backs to Trees
- Fencing (Description): Aluminum
Financial Considerations
- Price Per Sq. Ft.: $171.09
- Assessment Year: 2024
- School Tax: $4,611
- City/TownTax: $134
- City/TownTax Freq: Annually
- County Tax: $1,355
- County Tax Freq: Annually
- Tax w/Assessment: $179,540
- Tax Amount: $6,101
- Tax Year: 2026
- Tax Total Finished Sq. Ft.: 2238
Disclosures and Reports
- Ownership: Fee Simple
- Exclusions: Doorbell camera, primary bedroom tv and wall mount, firepit blocks
- Inclusions: Basement refrigerator, kitchen refrigerator, washer, dryer, picnic table on screened porch, garage shelving.
- Section: SPRINGFL
- Lot Number: 145
Listed by Cummings & Co. Realtors, Jonelle Daviau
Get Pre-Approved Today
Schools
Schools serving 420 School Rd
School District:Dallastown Area School District
| Name | Grades | Distance |
|---|---|---|
Dallastown Area Intermediate School 94 Beck Road, York, PA 17403 | 4-6 | 0.2 mi |
Loganville-Springfield El School 169 North Main Street, York, PA 17403 | K-3 | 1.2 mi |
Dallastown Area Middle School 700 New School Lane, Dallastown, PA 17313 | 7-8 | 3.5 mi |
Dallastown Area Senior High School 700 New School Lane, Dallastown, PA 17313 | 9-12 | 3.5 mi |
Disclaimer:
School attendance boundaries provided by ATTOM Data Solutions and are for reference only. Contact the school directly to verify enrollment eligibility.
Price & Sales History for 420 School Rd
Date
Details
Price
Change
Source
10/18/2026
Listed
$382,900
9.4%
MLS
8/23/2024
Sold
$350,000
—
Public Record
Disclaimer: Historical sales information is derived from public records provided by the county offices. Information is not guaranteed and should be independently verified.
Tax History
Tax History for 420 School Rd
Year
Property Taxes
Change
Tax Assessment
Change
2026
$6,192
2%
$179,540
—
2025
$6,075
2%
$179,540
—
2024
$5,985
—
$179,540
—
2023
$5,985
3%
$179,540
—
2022
$5,787
6%
$179,540
—
2021
$5,442
—
$179,540
—
2020
$5,442
—
$179,540
—
2019
$5,442
—
$179,540
—
2018
$5,424
2%
$179,540
—
2017
$5,293
6%
$179,540
—
2016
$5,013
2%
$179,540
—
2015
$4,898
—
$179,540
—
2014
$4,898
—
$179,540
—
2013
$4,879
—
$178,850
—
Disclaimer: Historical tax information is derived from public records provided by the county offices. Information is not guaranteed and should be independently verified.
Estimate the Cost
Estimate the Cost for 420 School Rd
420 School Road, York, PA 17407 (MLS# PAYK2113634) is a Single Family property with 3 bedrooms and 2 full bathrooms. 420 School Road is currently listed for $382,900 and was received on October 18, 2026. Want to learn more about 420 School Road? Do you have questions about finding other Single Family real estate for sale in York? You can browse all York real estate or contact a Coldwell Banker agent to request more information.