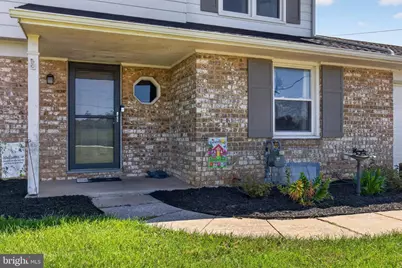
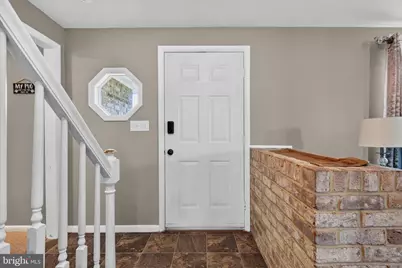
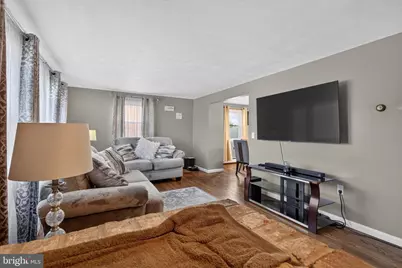
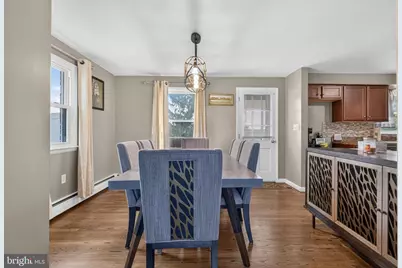
Full Property Details for 4840 Darlington
General
- Price: $369,999
- Taxes: $5,344 (2026)
- Status: Active
- Type: Single Family
- Source: BrightMLSPhilly
- MLS ID: PAYK2111000
- Updated: 9/12/2026
- Added to Site: 6 day(s) ago
Interior
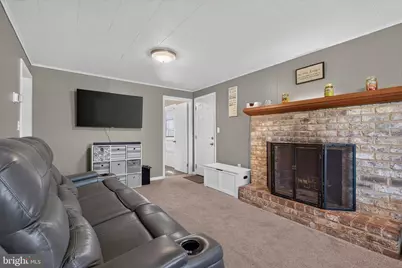
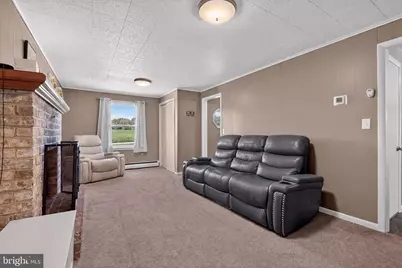
- Fireplace: Yes
- Number of Fireplaces: 1
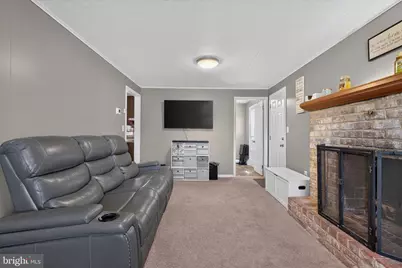
- Flooring: Vinyl, Wood, Partially Carpeted
Rooms
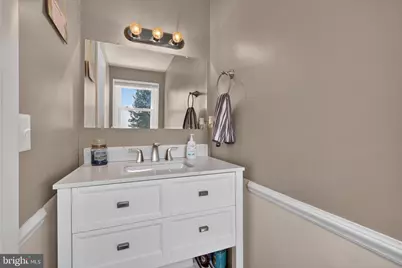
- Total Bathrooms: 3
- Full Bathrooms: 2
- Half Bathrooms: 1
- Main Floor Baths: 3
- Main - Full Baths: 2
- Main - 1/2 Baths: 1
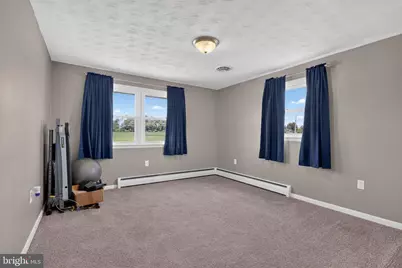
- Total Bedrooms: 4
- Bedrooms Main & Up: 4
Parking
- Garage: Yes
- Garage Spaces: 2
- Total Spaces: 2
- Parking Features: Asphalt Driveway, Free, Paved Driveway
- Parking Type: Attached Garage, Driveway
- Garage Description: Additional Storage Area, Garage - Front Entry, Inside Access
Location
- Area: West Manchester Twp (15251)
- Municipality: WEST MANCHESTER TWP
- County: YORK
- Subdivision: DUNEDIN
- Driving Directions: Taking PA-74 drive towards Lambeth Walk, Take the 3rd left onto Rathton Rd, Rathton Rd becomes Country Club Rd, Turn right onto S Richland Ave, Turn left onto W Market St/PA-462. Continue to follow W Market St., Turn left onto S Salem Church Rd/PA-116. Continue to follow PA-116, Turn right onto Darlington Rd, home is on the left.
School Information
- School District: West York Area
Community
- Pets Allowed: Yes
- Pets: No Pet Restrictions
Heating & Cooling
- Central air: Yes
- Cooling Type: Central A/C
- Cooling Fuel: Natural Gas
- Heating Type: Hot Water
- Heating Fuel: Natural Gas
- Water Heater: Natural Gas
Utilities
- Sewer: Private Septic Tank
- Water: Public
Structural Information
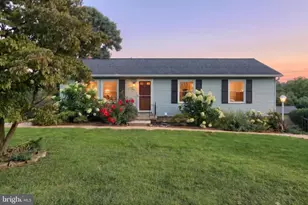
- Architectural Style: Colonial
- Structure Type: Detached
- Construction: Aluminum Siding, Brick
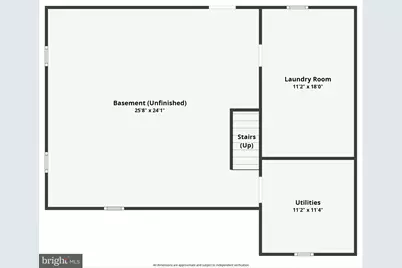
- Basement: Yes
- Basement Desc.: Full
- Foundation: Block
- Roof: Asphalt
- Walls/Ceilings: Dry Wall
- Stories Description: Main
- Square Feet: 2,016
- Sq. Ft. Source: Estimated
- Living Area: 2,016 Sq. Ft.
- Finished Above Grnd: 2,016 Sq. Ft.
- Year Built: 1964
- Year Built Source: Assessor
- Property Condition: Excellent
Lot Features
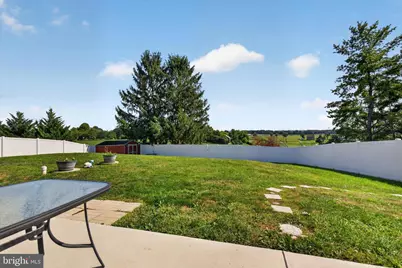
- Lot Size (Acres): 0.39
- Lot Size (Sq. Ft.): 16,775
- Lot Size Source: Assessor
- Zoning: RS
- Fencing (Description): Vinyl
Financial Considerations
- Price Per Sq. Ft.: $183.53
- Assessment Year: 2026
- School Tax: $3,985
- City/TownTax: $255
- City/TownTax Freq: Annually
- County Tax: $1,103
- County Tax Freq: Annually
- Tax w/Assessment: $146,130
- Tax Amount: $5,344
- Tax Year: 2026
- Tax Total Finished Sq. Ft.: 2004
Disclosures and Reports
- Ownership: Fee Simple
- Exclusions: All sellers personal belongings.
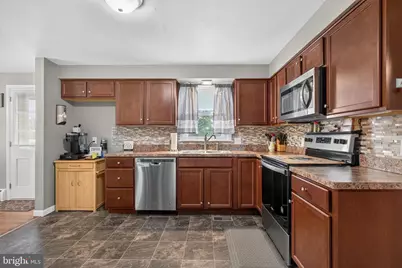
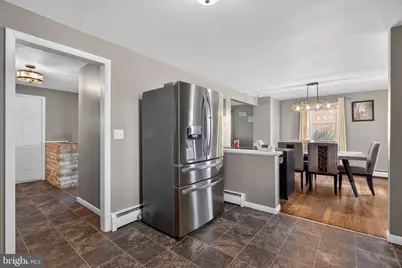
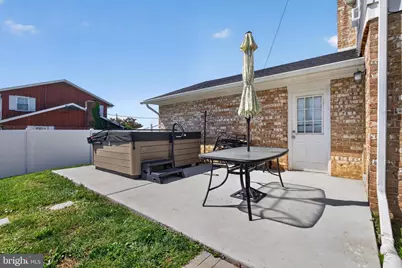
- Inclusions: Refrigerator, Dishwasher, Stove, Microwave, Hot Tub.
- Section: W MANCHS
- Lot Number: 39
Listed by Real of Pennsylvania, Natasha R Slavens