This is a carousel with tiles that activate property listing cards. Use the previous and next buttons to navigate.
1/1
$259,900
This is a carousel with tiles that activate property listing cards. Use the previous and next buttons to navigate.
1/1
Property Description
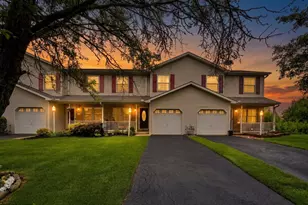
Welcome home to 50 Greenleaf Road, a warm and inviting end-of-row townhouse where comfortable living, wonderful outdoor spaces, and exceptional views come together. Offering 3 bedrooms, 2.5 bathrooms and 1,829 total finished square feet, this home has plenty of room to settle in and make it your own. Step inside and you'll immediately appreciate the welcoming feel of the home, highlighted by a cozy wood-burning fireplace that's perfect for chilly evenings and relaxing nights at home. The kitchen features stainless steel appliances, including a built-in microwave, range, dishwasher and refrigerator, while the unique loft, currently being used as a home office, provides a wonderful flexible space for working from home, reading, hobbies or simply finding a quiet place to unwind. The fully finished walkout lower level offers even more living space and endless possibilities for a family room, game room, home gym or entertaining area. But one of the features that truly makes this home special is the incredible two-tier balcony, where you can sit back and enjoy the exceptional views surrounding the property. With an awning providing shade on sunny days, it's easy to imagine enjoying your morning coffee here, gathering with friends and family, or relaxing at the end of the day while taking in the scenery. Being an end-of-row townhouse provides additional outdoor space and a little more privacy, and with no HOA, you can enjoy it all without monthly or annual association fees. This exceptional property is a home that feels comfortable from the moment you arrive-and those views are something you'll want to experience for yourself. Come check out this amazing home!
Full Property Details
Full Property Details for 50 Greenleaf Rd
General
- Sold For: $259,900
- Taxes: $4,297 (2026)
- Status: Closed
- Type: Townhouse
- Source: BrightMLSPhilly
- MLS ID: PAYK2110624
- Added to Site: 51 day(s) ago
Interior
- Rooms/Areas: Living Room, Dining Room, Primary Bedroom, Bedroom 2, Bedroom 3, Kitchen, Laundry, Loft, Bathroom 1, Bathroom 2, Bathroom 3
- Interior Features: Kitchen - Eat-In
- Fireplace: Yes
- Number of Fireplaces: 1
- Fireplace(s): Wood
- Appliances: Built-In Microwave, Built-In Range, Dishwasher, Refrigerator
Rooms
Bathrooms
- Total Bathrooms: 3
- Full Bathrooms: 2
- Half Bathrooms: 1
- Upper Floor Baths: 1
- Upper - Full Baths: 1
- Main Floor Baths: 1
- Main - Full Baths: 1
- Lower Floor Baths: 1
- Lower - 1/2 Baths: 1
Bedrooms
- Total Bedrooms: 3
- Bedrooms Upper: 1
- Bedrooms Lower: 1
- Bedrooms Main & Up: 1
Exterior
- Exterior Features: Awning(s)
- Porch/Patio/Deck: Deck(s), Patio(s), Porch(es), Balconies- Multiple
Parking
- Garage: Yes
- Garage Spaces: 2
- Total Spaces: 5
- Parking Features: Paved Driveway
- Parking Type: Attached Garage, Driveway, Off Street, On Street
- Garage Description: Built In, Garage - Front Entry
Location
- Area: Manchester Twp (15236)
- Municipality: MANCHESTER TWP
- County: YORK
- Subdivision: WOODLAND VIEW
- Driving Directions: GPS
School Information
- School District: Central York
- Elementary School: Hayshire
- Middle School: Central York
- High School: Central York
Community
- Pets Allowed: Yes
- Pets: No Pet Restrictions
Heating & Cooling
- Central air: Yes
- Cooling Type: Central A/C
- Cooling Fuel: Electric
- Heating Type: Forced Air
- Heating Fuel: Natural Gas
- Water Heater: Natural Gas
Utilities
- Sewer: Public Sewer
- Water: Public
Structural Information
- Architectural Style: Colonial
- Structure Type: End of Row/Townhouse
- Construction: Brick, Stick Built, Vinyl Siding
- Basement: Yes
- Basement Desc.: Fully Finished, Walkout Level
- Foundation: Block
- Roof: Asphalt, Shingle
- Stories Description: Lower 1, Main, Upper 1
- Square Feet: 1,829
- Sq. Ft. Source: Estimated
- Living Area: 1,829 Sq. Ft.
- Finished Above Grnd: 1,479 Sq. Ft.
- Finished Below Grnd: 350 Sq. Ft.
- Basement Finished: 100%
- Year Built: 1990
- Year Built Source: Estimated
- Property Condition: Good
Unit Information
Unit 1
- Bathrooms-Lower: 1
- Bedrooms-Lower: 1
Lot Features
- Property View: Mountain, Panoramic
- Lot Size (Acres): 0.15
- Lot Size (Sq. Ft.): 6,534
- Lot Size Source: Estimated
- Zoning: RESIDENTIAL
- Lot Description: Level, Sloping
Financial Considerations
- Price Per Sq. Ft.: $175.73
- Assessment Year: 2026
- School Tax: $3,177
- City/TownTax: $131
- City/TownTax Freq: Annually
- County Tax: $989
- County Tax Freq: Annually
- Tax w/Assessment: $131,030
- Tax Amount: $4,297
- Tax Year: 2026
- Terms: Standard Sale
Disclosures and Reports
- Ownership: Fee Simple
- Exclusions: Washer, Dryer, Chest freezer and refrigerator in garage
- Inclusions: Refrigerator in kitchen, Dishwasher, Microwave, Oven/stove, Drapes
Get Pre-Approved Today
Schools
Schools serving 50 Greenleaf Rd
School District:Central York School District
| Name | Grades | Distance |
|---|---|---|
Hayshire El School 2801 Hayshire Drive, York, PA 17406 | K-3 | 0.6 mi |
North Hills El School 1330 North Hills Road, York, PA 17406 | 4-6 | 2 mi |
Central York Middle School 1950 North Hills Road, York, PA 17406 | 7-8 | 1.8 mi |
Central York High School 601 Mundis Mill Road, York, PA 17406 | 9-12 | 1.8 mi |
Disclaimer:
School attendance boundaries provided by ATTOM Data Solutions and are for reference only. Contact the school directly to verify enrollment eligibility.
Price & Sales History for 50 Greenleaf Rd
Date
Details
Price
Change
Source
9/29/2026
Sold
$259,900
—
MLS
8/26/2026
Listed
$259,900
—
MLS
Disclaimer: Historical sales information is derived from public records provided by the county offices. Information is not guaranteed and should be independently verified.
50 Greenleaf Road, York, PA 17406 (MLS# PAYK2110624) is a Townhouse property that was sold at $259,900 on September 29, 2026. This property was listed by James Reynolds from our York Office.Want to learn more about 50 Greenleaf Road? Do you have questions about finding other Townhouse real estate for sale in York? You can browse all York real estate or contact a Coldwell Banker agent to request more information.