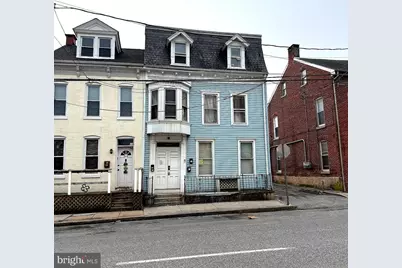
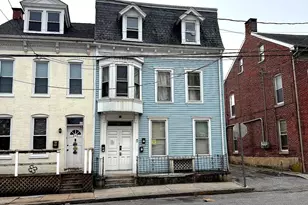
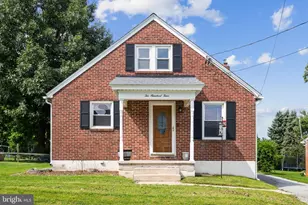
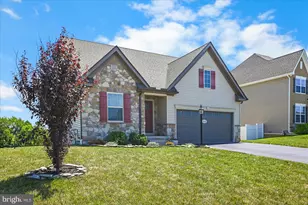
Full Property Details for 526 W Philadelphia St
General
- Sold For: $200,000
- Taxes: $3,020 (2025)
- Status: Closed
- Type: Townhouse
- Source: BrightMLSPhilly
- MLS ID: PAYK2099080
- Added to Site: 165 day(s) ago
Rental Information
- Lease Info: Month to Month
Interior
- Flooring: Ceramic Tile, Hardwood
Parking
- Total Spaces: 2
- Parking Type: Off Street, On Street
Location
- Area: York City (15201)
- Municipality: YORK CITY
- County: YORK
- Cross Streets: N. Hartley St.
- Driving Directions: From Route 30 in York, take the exit for George Street toward downtown and head south on North George Street. Continue straight for approximately 1.5 to 2 miles as you travel into the city. Once in the downtown area, turn right onto West Philadelphia Street and continue for about half a mile. The property at 526 West Philadelphia Street will be on your right-hand side.
School Information
- School District: York City
- Middle School: Hannah Penn
- High School: William Penn
Heating & Cooling
- Cooling Type: None
- Heating Type: Central
- Heating Fuel: Natural Gas
- Water Heater: Natural Gas
Utilities
- Sewer: Public Sewer
- Water: Public
Structural Information
- Architectural Style: Traditional
- Structure Type: End of Row/Townhouse
- Construction: Vinyl Siding, Aluminum Siding
- Basement: Yes
- Basement Desc.: Full
- Foundation: Block
- Roof: Rubber, Slate
- Walls/Ceilings: Plaster Walls
- Stories/Levels: 3
- Square Feet: 2,896
- Sq. Ft. Source: Assessor
- Living Area: 2,896 Sq. Ft.
- Finished Above Grnd: 2,896 Sq. Ft.
- Year Built: 1950
- Year Built Source: Assessor
Lot Features
- Lot Size (Acres): 0.05
- Lot Size (Sq. Ft.): 2,069
- Lot Size Source: Assessor
- Zoning: 123 R - THREE FAMILY RES
Financial Considerations
- Price Per Sq. Ft.: $77.69
- Assessment Year: 2026
- School Tax: $1,772
- City/TownTax: $892
- City/TownTax Freq: Annually
- County Tax: $355
- County Tax Freq: Annually
- Tax w/Assessment: $47,050
- Tax Amount: $3,020
- Tax Year: 2025
- Terms: Standard Sale
- Tax Total Finished Sq. Ft.: 2896
Disclosures and Reports
- Ownership: Fee Simple
- Exclusions: Tenant personal property.
- Lot Number: 68
Listed by Keller Williams Keystone Realty, Kaitlan Marie Brocious
Sold by Renaissance Realty Sales, LLC, Spencer Blake