This is a carousel with tiles that activate property listing cards. Use the previous and next buttons to navigate.
1/10
$675,000 Just Listed
This is a carousel with tiles that activate property listing cards. Use the previous and next buttons to navigate.
1/10
Property Description
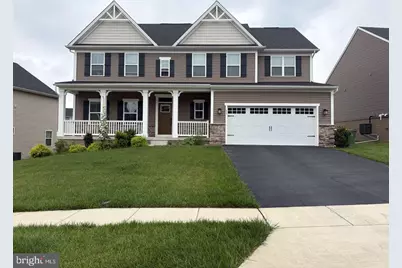
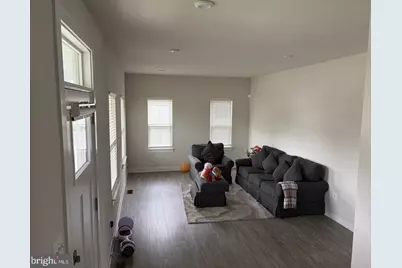
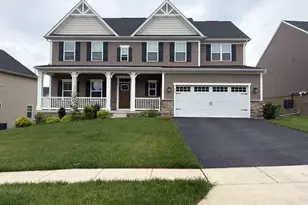
Beautiful newer construction single-family home featuring approximately 5 bedrooms and 5 bathrooms with a spacious open floor plan. This well-appointed residence offers a finished lower level, modern finishes, hardwood and carpet flooring, a gourmet kitchen, comfortable living spaces, and an attached 2-car garage. The exterior features attractive vinyl siding with stone accents, a level lot, and a desirable neighborhood setting. Built in 2021 with modern systems and amenities, this home provides a blend of style, comfort, and functionality.
Full Property Details
Full Property Details for 53 Lady Harrington Dr
General
- Price: $675,000
- HOA FEE: $34/month
- HOA FEE FREQ.: Quarterly
- Taxes: $12,085 (2025)
- Status: Active
- Type: Single Family
- Source: BrightMLSPhilly
- MLS ID: PAYK2107552
- Updated: 7/10/2026
- Added to Site: 1 day(s) ago
Interior
- Number of Rooms: 10
- Appliances: Oven/Range - Gas, Dishwasher, Disposal, Microwave, Refrigerator, Washer, Dryer, Instant Hot Water
- Flooring: Ceramic Tile, Hardwood, Other
Rooms
Bathrooms
- Total Bathrooms: 5
- Full Bathrooms: 5
- Upper Floor Baths: 3
- Upper - Full Baths: 3
- Main Floor Baths: 1
- Main - Full Baths: 1
- Lower Floor Baths: 1
- Lower - Full Baths: 1
Bedrooms
- Total Bedrooms: 5
- Bedrooms Upper: 4
- Bedrooms Main & Up: 1
Exterior
- Porch/Patio/Deck: Deck(s)
Parking
- Garage: Yes
- Garage Spaces: 2
- Total Spaces: 4
- Parking Features: Asphalt Driveway
- Parking Type: Attached Garage, Driveway
- Garage Description: Garage - Front Entry, Garage Door Opener
Location
- Area: Springettsbury Twp (15246)
- Municipality: SPRINGETTSBURY TWP
- County: YORK
- Subdivision: YORK
- Driving Directions: use GPS
School Information
- School District: Central York
- Elementary School: North Hills
- Middle School: Central York
- High School: Central York
Community
- Association: Yes
Heating & Cooling
- Central air: Yes
- Cooling Type: Central A/C
- Cooling Fuel: Electric
- Heating Type: Forced Air
- Heating Fuel: Natural Gas
- Water Heater: Natural Gas
Utilities
- Sewer: Public Sewer
- Water: Public
Structural Information
- Architectural Style: Colonial
- Structure Type: Detached
- Construction: Vinyl Siding, Aluminum Siding
- Basement: Yes
- Basement Desc.: Fully Finished, Walkout Level
- Foundation: Concrete Perimeter
- Roof: Asphalt, Fiberglass, Shingle
- Stories Description: Lower 1, Main, Upper 1
- Square Feet: 4,226
- Sq. Ft. Source: Assessor
- Living Area: 4,226 Sq. Ft.
- Finished Above Grnd: 3,126 Sq. Ft.
- Finished Below Grnd: 1,100 Sq. Ft.
- Year Built: 2021
- Year Built Source: Assessor
Unit Information
Unit 1
- Bathrooms-Lower: 1
Lot Features
- Lot Size (Acres): 0.19
- Lot Size (Sq. Ft.): 8,163
- Lot Size Source: Assessor
- Zoning: R
- Lot Description: Level
Financial Considerations
- Price Per Sq. Ft.: $215.93
- Association Fee: $103
- Assoc Fee Freq.: Quarterly
- Assessment Year: 2026
- School Tax: $8,717
- City/TownTax: $558
- City/TownTax Freq: Annually
- County Tax: $2,809
- County Tax Freq: Annually
- Tax w/Assessment: $372,110
- Tax Amount: $12,085
- Tax Year: 2025
- Tax Total Finished Sq. Ft.: 4226
Disclosures and Reports
- Ownership: Fee Simple
- Lot Number: 51
Listed by OwnerEntry.com, David L White

Get Pre-Approved Today
Schools
Schools serving 53 Lady Harrington Dr
School District:Central York School District
| Name | Grades | Distance |
|---|---|---|
North Hills El School 1330 North Hills Road, York, PA 17406 | 4-6 | 1.2 mi |
Stony Brook El School 250 Silver Spur Drive, York, PA 17402 | K-3 | 2.1 mi |
Hayshire El School 2801 Hayshire Drive, York, PA 17406 | K-3 | 2.8 mi |
Central York Middle School 1950 North Hills Road, York, PA 17406 | 7-8 | 0.9 mi |
Central York High School 601 Mundis Mill Road, York, PA 17406 | 9-12 | 1.7 mi |
Disclaimer:
School attendance boundaries provided by ATTOM Data Solutions and are for reference only. Contact the school directly to verify enrollment eligibility.
Price & Sales History for 53 Lady Harrington Dr
Date
Details
Price
Change
Source
7/10/2026
Listed
$675,000
26.29%
MLS
1/11/2022
Sold
$534,470
—
Public Record
Disclaimer: Historical sales information is derived from public records provided by the county offices. Information is not guaranteed and should be independently verified.
Tax History
Tax History for 53 Lady Harrington Dr
Year
Property Taxes
Change
Tax Assessment
Change
2026
$13,582
4%
$372,110
—
2025
$13,018
19%
$372,110
—
2024
$10,936
—
$372,110
—
2023
$10,936
759%
$372,110
746%
2022
$1,273
4%
$44,000
—
2021
$1,229
-52%
$44,000
—
2020
$2,579
—
$44,000
—
Disclaimer: Historical tax information is derived from public records provided by the county offices. Information is not guaranteed and should be independently verified.
Estimate the Cost
Estimate the Cost for 53 Lady Harrington Dr
53 Lady Harrington Drive, York, PA 17402 (MLS# PAYK2107552) is a Single Family property with 5 bedrooms and 5 full bathrooms. 53 Lady Harrington Drive is currently listed for $675,000 and was received on July 10, 2026. Want to learn more about 53 Lady Harrington Drive? Do you have questions about finding other Single Family real estate for sale in York? You can browse all York real estate or contact a Coldwell Banker agent to request more information.