This is a carousel with tiles that activate property listing cards. Use the previous and next buttons to navigate.
1/1
$580,000
This is a carousel with tiles that activate property listing cards. Use the previous and next buttons to navigate.
1/1
Property Description
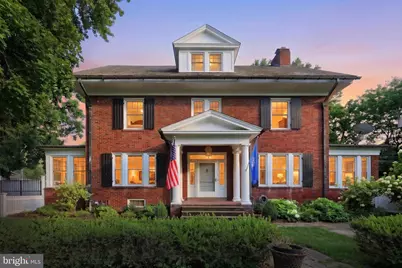
Sophisticated elegance meets exceptional comfort in this truly one-of-a-kind home. The custom Rojahn kitchen is a chef's dream, featuring Wolf wall ovens and cooktop, a pot filler, Sub-Zero refrigerator, a two-drawer dishwasher, and a spacious island with a prep sink. Throughout the home, you'll find graceful architecture with 9-foot ceilings, stunning stained-glass accents, beautiful woodwork, French doors, and custom built-in cabinetry and shelving. Designed for both everyday living and entertaining, the home offers two bright and inviting sunrooms that fill the interior with natural light. Energy efficiency is enhanced by 69 newer windows, providing year-round comfort while preserving the home's timeless character. The bonus room on the 3rd floor could be a possible 5th bedroom. The finished lower level is the perfect place to gather or unwind, complete with a private sauna and full shower. An additional unfinished area offers abundant storage space. A radon mitigation system adds extra safety. Step outside to a spacious deck that seamlessly extends the living area-ideal for entertaining guests, dining al fresco, or simply relaxing while overlooking the beautifully landscaped grounds. The professionally designed outdoor spaces feature a tranquil pond, dry river bed, lush perennial gardens, and thriving vegetable and herb gardens. A 6-foot privacy fence surrounds the backyard, creating a peaceful and secluded retreat. Additional highlights include an oversized detached rear garage with second-floor storage, ample off-street parking, and exceptional craftsmanship throughout. Every detail has been thoughtfully designed, making this extraordinary property a rare opportunity to own a truly distinctive home. A First American Home Warranty completes this amazing package!
Full Property Details
Full Property Details for 534 Villa Terrace
General
- Sold For: $580,000
- Taxes: $12,031 (2026)
- Status: Closed
- Type: Single Family
- Source: BrightMLSPhilly
- MLS ID: PAYK2108706
- Added to Site: 66 day(s) ago
Interior
- Rooms/Areas: Living Room, Dining Room, Primary Bedroom, Bedroom 2, Bedroom 3, Bedroom 4, Kitchen, Family Room, Foyer, Sun/Florida Room, Laundry, Bonus Room
- Interior Features: Ceiling Fan(s), Floor Plan - Traditional, Formal/Separate Dining Room, Kitchen - Gourmet, Kitchen - Island, Sauna, Upgraded Countertops, Wood Floors
- Fireplace: Yes
- Number of Fireplaces: 1
- Fireplace(s): Gas/Propane
- Appliances: Built-In Microwave, Dishwasher, Dryer, Oven/Range - Gas, Refrigerator, Washer
Rooms
Bathrooms
- Total Bathrooms: 4
- Full Bathrooms: 3
- Half Bathrooms: 1
- Upper 2 - Full Baths: 1
- Upper Floor Baths: 3
- Upper - Full Baths: 3
- Main Floor Baths: 1
- Main - 1/2 Baths: 1
Bedrooms
- Total Bedrooms: 4
- Bedrooms Upper: 4
Additional Information
- Spa: Yes
- Spa Description: Heated
Exterior
- Exterior Features: Lawn Sprinkler, Sidewalks
Parking
- Garage: Yes
- Garage Spaces: 2
- Total Spaces: 4
- Parking Features: Concrete Driveway
- Parking Type: Detached Garage, Driveway
- Garage Description: Garage - Rear Entry, Garage Door Opener, Oversized
Location
- Area: Spring Garden Twp (15248)
- Municipality: SPRING GARDEN TWP
- County: YORK
- Subdivision: GRANTLEY HILLS
- Driving Directions: use gps
School Information
- School District: York Suburban
- Elementary School: Indian Rock
- Middle School: York Suburban
- High School: York Suburban
Heating & Cooling
- Central air: Yes
- Cooling Type: Central A/C
- Cooling Fuel: Electric
- Heating Type: Radiator, Steam
- Heating Fuel: Natural Gas
- Water Heater: Natural Gas
Utilities
- Sewer: Public Sewer
- Water: Public
Structural Information
- Architectural Style: Colonial
- Structure Type: Detached
- Construction: Brick
- Basement: Yes
- Basement Desc.: Full, Partially Finished
- Foundation: Block
- Roof: Slate
- Windows: Double Hung, Energy Efficient, Screens
- Stories Description: Main, Upper 1, Upper 2
- Square Feet: 5,773
- Sq. Ft. Source: Estimated
- Living Area: 4,973 Sq. Ft.
- Finished Above Grnd: 4,376 Sq. Ft.
- Finished Below Grnd: 597 Sq. Ft.
- Unfin. Above Grnd: 800 Sq. Ft.
- Year Built: 1921
- Year Built Source: Assessor
- Property Condition: Excellent
Lot Features
- Lot Size (Acres): 0.66
- Lot Size (Sq. Ft.): 28,954
- Lot Size Source: Assessor
- Zoning: MD DENSITY RESIDENTIAL
Financial Considerations
- Price Per Sq. Ft.: $137.09
- Assessment Year: 2026
- School Tax: $8,514
- City/TownTax: $1,274
- City/TownTax Freq: Annually
- County Tax: $2,243
- County Tax Freq: Annually
- Tax w/Assessment: $297,110
- Tax Amount: $12,031
- Tax Year: 2026
- Terms: Standard Sale
- Tax Total Finished Sq. Ft.: 3733
Disclosures and Reports
- Ownership: Fee Simple
- Exclusions: refrigerator and freezer in basement
- Inclusions: washer, dryer, refrigerator, oven/range, dishwasher
- Section: SPRING G
- Lot Number: 87
Listed by Berkshire Hathaway HomeServices Homesale Realty, Kraig D Hursh
Sold by Real of Pennsylvania, Natasha R Slavens

Get Pre-Approved Today
Schools
Schools serving 534 Villa Terrace
School District:York Suburban School District
| Name | Grades | Distance |
|---|---|---|
Indian Rock El School 1500 Indian Rock Dam Road, York, PA 17403 | 3-5 | 1.1 mi |
Valley View Center 850 Southern Road, York, PA 17403 | K-2 | 2 mi |
York Suburban Middle School 455 Sundale Dr, York, PA 17402 | 6-8 | 3.6 mi |
York Suburban Senior High School 1800 Hollywood Drive, York, PA 17403 | 9-12 | 2.1 mi |
Disclaimer:
School attendance boundaries provided by ATTOM Data Solutions and are for reference only. Contact the school directly to verify enrollment eligibility.
Price & Sales History for 534 Villa Terrace
Date
Details
Price
Change
Source
9/24/2026
Sold
$580,000
-3.32%
MLS
8/17/2026
Price Reduced
$599,900
-7.71%
MLS
8/06/2026
Listed
$650,000
—
MLS
Disclaimer: Historical sales information is derived from public records provided by the county offices. Information is not guaranteed and should be independently verified.
534 Villa Terrace, York, PA 17403 (MLS# PAYK2108706) is a Single Family property that was sold at $580,000 on September 24, 2026. Want to learn more about 534 Villa Terrace? Do you have questions about finding other Single Family real estate for sale in York? You can browse all York real estate or contact a Coldwell Banker agent to request more information.