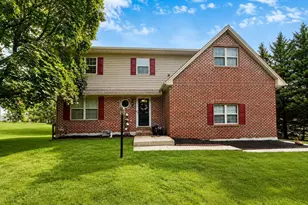
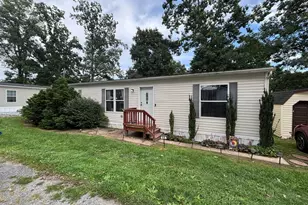
Full Property Details for 535 E Locust Ln
General
- Sold For: $349,900
- Taxes: $5,736 (2026)
- Status: Closed
- Type: Single Family
- Source: BrightMLSPhilly
- MLS ID: PAYK2111116
- Added to Site: 47 day(s) ago
Interior
- Interior Features: Crown Moldings, Curved Staircase, Formal/Separate Dining Room, Kitchen - Eat-In, Window Treatments, Wood Floors
- Fireplace: Yes
- Number of Fireplaces: 3
- Fireplace(s): Wood
- Appliances: Dishwasher, Dryer, Microwave, Oven - Double, Refrigerator, Washer
- Flooring: Wood
Rooms
- Total Bathrooms: 2
- Full Bathrooms: 1
- Half Bathrooms: 1
- Main Floor Baths: 2
- Main - Full Baths: 1
- Main - 1/2 Baths: 1
- Total Bedrooms: 3
- Bedrooms Main & Up: 3
Exterior
- Exterior Features: Outbuilding(s)
- Porch/Patio/Deck: Patio(s), Porch(es)
Parking
Location
- Area: Manchester Twp (15236)
- Municipality: MANCHESTER TWP
- County: YORK
- Subdivision: JOHN RUDY PARK
- Driving Directions: please use gps
School Information
- School District: Central York
Heating & Cooling
- Central air: Yes
- Cooling Type: Central A/C
- Cooling Fuel: Electric
- Heating Type: Forced Air
- Heating Fuel: Electric
- Water Heater: Electric
Utilities
- Sewer: Public Sewer
- Water: Well
Structural Information
- Architectural Style: Federal
- Structure Type: Detached
- Construction: Stone
- Basement: Yes
- Basement Desc.: Partial, Sump Pump, Unfinished, Walkout Stairs
- Foundation: Stone
- Roof: Slate
- Walls/Ceilings: Plaster Walls
- Stories Description: Main
- Square Feet: 2,237
- Sq. Ft. Source: Assessor
- Living Area: 1,949 Sq. Ft.
- Finished Above Grnd: 1,949 Sq. Ft.
- Year Built: 1820
- Year Built Source: Assessor
- Property Condition: Very Good
Additional Structures
- Other Structures: Spring House
Lot Features
- Property View: Garden/Lawn
- Lot Size (Acres): 0.27
- Lot Size (Sq. Ft.): 11,761
- Lot Size Source: Assessor
- Zoning: RESIDENTIAL
- Fencing (Description): Privacy, Rear
Financial Considerations
- Price Per Sq. Ft.: $179.53
- Assessment Year: 2026
- School Tax: $4,241
- City/TownTax: $174
- City/TownTax Freq: Annually
- County Tax: $1,320
- County Tax Freq: Annually
- Tax w/Assessment: $174,910
- Tax Amount: $5,736
- Tax Year: 2026
- Terms: Standard Sale
- Tax Total Finished Sq. Ft.: 1949
Disclosures and Reports
- Ownership: Fee Simple
- Exclusions: Personal property
- Inclusions: microwave, double oven, stainless steel refrigerator, oven/stove
- Section: MANCHEST
- Lot Number: 219
Listed by Keller Williams Keystone Realty, Stacey A Raffensberger
Sold by Berkshire Hathaway HomeServices Homesale Realty, Jessica L Engle