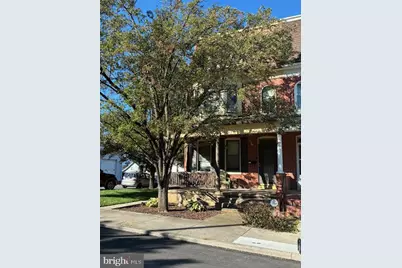
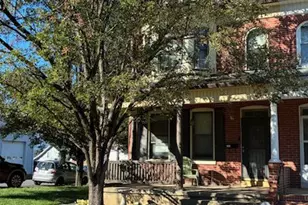
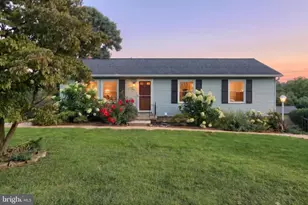
Full Property Details for 564 Lancaster Ave
General
- Price: $239,900
- Taxes: $4,149 (2026)
- Status: Coming Soon
- Type: Single Family
- Source: BrightMLSPhilly
- MLS ID: PAYK2112966
- Updated: 10/9/2026
- Added to Site: 6 day(s) ago
- Expected Market Date: 10/14/2026
Interior
- Rooms/Areas: Living Room, Bedroom 2, Bedroom 3, Bedroom 4, Bedroom 5, Kitchen, Family Room, Basement, Bedroom 1, Laundry, Full Bath, Half Bath
- Interior Features: Bathroom - Tub Shower, Ceiling Fan(s), Kitchen - Eat-In, Laundry Chute, Walk-in Closet(s), Wood Floors
- Appliances: Dishwasher, Dryer - Gas, Oven/Range - Electric, Washer
- Flooring: Hardwood, Luxury Vinyl Plank, Vinyl
Rooms
- Total Bathrooms: 2
- Full Bathrooms: 1
- Half Bathrooms: 1
- Upper Floor Baths: 1
- Upper - Full Baths: 1
- Main Floor Baths: 1
- Main - 1/2 Baths: 1
- Total Bedrooms: 5
- Bedrooms Upper: 5
- Bedrooms-Up2: 2
Exterior
- Porch/Patio/Deck: Balcony, Porch(es)
Parking
Location
- Area: Spring Garden Twp (15248)
- Municipality: SPRING GARDEN TWP
- County: YORK
- Driving Directions: use gps
School Information
- School District: York Suburban
Heating & Cooling
- Cooling Type: Wall Unit
- Cooling Fuel: Electric
- Heating Type: Baseboard - Hot Water
- Heating Fuel: Natural Gas
- Water Heater: Natural Gas
Utilities
- Sewer: Public Sewer
- Water: Public
Structural Information
- Architectural Style: Traditional
- Structure Type: Twin/Semi-Detached
- Construction: Brick
- Basement: Yes
- Basement Desc.: Full
- Foundation: Block
- Doors: French
- Stories Description: Main, Upper 1, Upper 2
- Square Feet: 2,428
- Sq. Ft. Source: Assessor
- Living Area: 2,428 Sq. Ft.
- Finished Above Grnd: 2,428 Sq. Ft.
- Year Built: 1935
- Year Built Source: Assessor
- Property Condition: Very Good
Additional Structures
Lot Features
- Lot Size (Acres): 0.09
- Lot Size (Sq. Ft.): 3,990
- Lot Size Source: Assessor
- Zoning: RESIDENTIAL
- Lot Description: Corner
Financial Considerations
- Price Per Sq. Ft.: $98.81
- Assessment Year: 2026
- School Tax: $2,936
- City/TownTax: $439
- City/TownTax Freq: Annually
- County Tax: $773
- County Tax Freq: Annually
- Tax w/Assessment: $102,470
- Tax Amount: $4,149
- Tax Year: 2026
- Tax Total Finished Sq. Ft.: 2428
Disclosures and Reports
- Ownership: Fee Simple
- Exclusions: 2 freezers, portable shelving
- Inclusions: 6 AC window units, refrigerator, wooden shelving in basement, washer, dryer
- Section: SPRING G
- Lot Number: 90
Listed by Berkshire Hathaway HomeServices Homesale Realty, Cynthia L Beatty