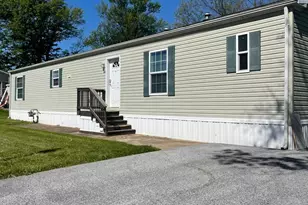
Full Property Details for 906 Northbriar Dr
General
- Price: $234,900
- Taxes: $6,067 (2026)
- Status: Active
- Type: Single Family
- Source: BrightMLSPhilly
- MLS ID: PAYK2111614
- Updated: 9/24/2026
- Added to Site: 14 day(s) ago
Interior
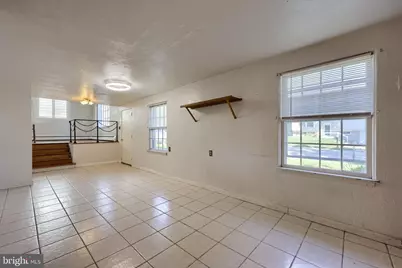
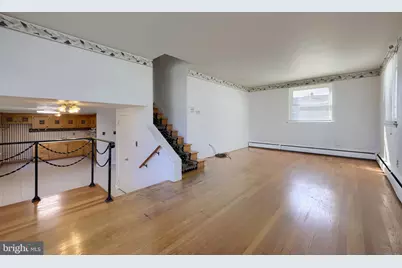
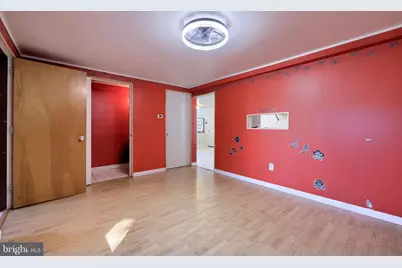
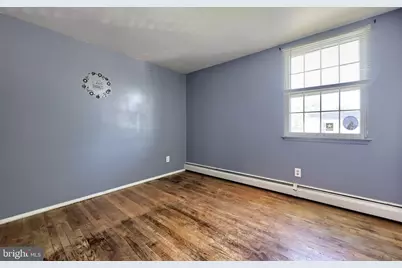
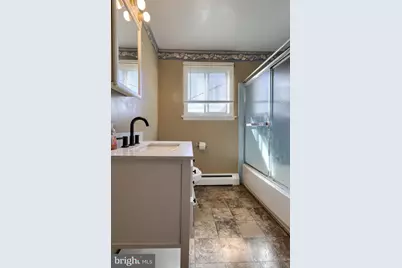
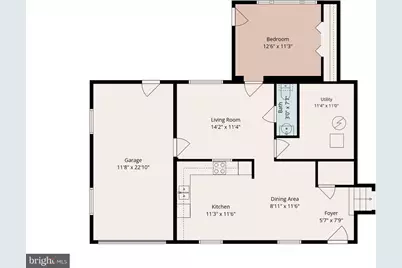
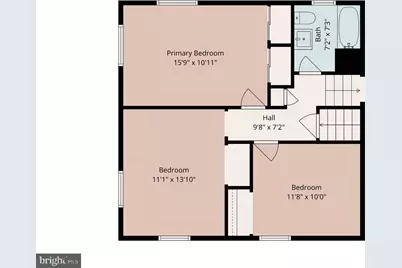
- Rooms/Areas: Living Room, Dining Room, Bedroom 2, Bedroom 3, Bedroom 4, Bedroom 5, Kitchen, Foyer, Bedroom 1, Full Bath, Half Bath
- Interior Features: Attic, Bathroom - Tub Shower, Built-Ins, Ceiling Fan(s), Combination Kitchen/Dining, Dining Area, Entry Level Bedroom, Kitchen - Eat-In, Kitchen - Table Space, Wood Floors
Rooms
- Total Bathrooms: 2
- Full Bathrooms: 1
- Half Bathrooms: 1
- Upper 2 - Full Baths: 1
- Upper Floor Baths: 1
- Upper - Full Baths: 1
- Main Floor Baths: 1
- Main - 1/2 Baths: 1
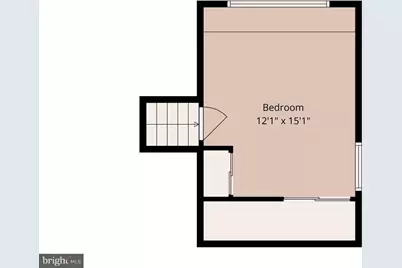
- Total Bedrooms: 5
- Bedrooms Upper: 4
- Bedrooms-Up3: 1
- Bedrooms-Up2: 3
- Bedrooms Main & Up: 1
Exterior
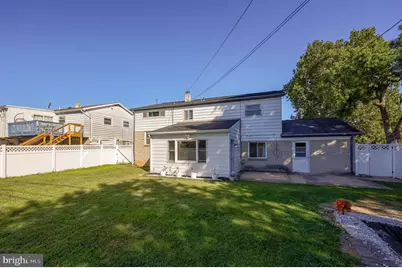
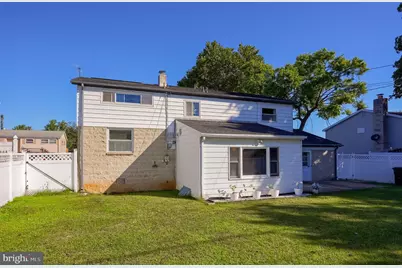
- Porch/Patio/Deck: Patio(s)
Parking
- Garage: Yes
- Garage Spaces: 1
- Total Spaces: 1
- Parking Type: Attached Garage, Driveway
- Garage Description: Garage - Front Entry
Location
- Area: York City (15201)
- Municipality: YORK CITY
- County: YORK
- Subdivision: FIRESIDE PARK
- Driving Directions: South on Fairlane Dr, Right on Northbriar Dr, house on left
School Information
- School District: York City
Heating & Cooling
- Cooling Type: Window Unit(s)
- Cooling Fuel: Electric
- Heating Type: Hot Water, Hot Water & Baseboard - Electric
- Heating Fuel: Natural Gas
- Water Heater: Natural Gas
Utilities
- Sewer: Public Sewer
- Water: Public
Structural Information
- Architectural Style: Split Level
- Structure Type: Detached
- Construction: Brick, Asphalt, Stick Built, Vinyl Siding
- Foundation: Block
- Stories Description: Main, Upper 1, Upper 2, Upper 3
- Square Feet: 2,051
- Sq. Ft. Source: Estimated
- Living Area: 2,051 Sq. Ft.
- Finished Above Grnd: 2,051 Sq. Ft.
- Year Built: 1962
- Year Built Source: Assessor
Lot Features
- Lot Size (Acres): 0.15
- Lot Size (Sq. Ft.): 6,499
- Lot Size Source: Assessor
- Zoning: RESIDENTIAL
Financial Considerations
- Price Per Sq. Ft.: $114.53
- Assessment Year: 2026
- School Tax: $3,560
- City/TownTax: $1,792
- City/TownTax Freq: Annually
- County Tax: $713
- County Tax Freq: Annually
- Tax w/Assessment: $94,500
- Tax Amount: $6,067
- Tax Year: 2026
- Tax Total Finished Sq. Ft.: 2051
Disclosures and Reports
- Ownership: Fee Simple
- Lot Number: 17
Listed by Keller Williams Keystone Realty, Mark Flinchbaugh and Keller Williams Keystone Realty, Adam W Flinchbaugh