Full Property Details for 593 Harvest Dr
General
- Price: $404,999
- HOA FEE: $18/month
- HOA FEE FREQ.: Annually
- Taxes: $5,831 (2026)
- Status: Active
- Type: Single Family
- Source: BrightMLSPhilly
- MLS ID: PAYK2111744
- Updated: 9/19/2026
- Added to Site: 12 day(s) ago
Interior
- Number of Rooms: 9
- Rooms/Areas: Dining Room, Bedroom 2, Kitchen, Game Room, Family Room, Bedroom 1, Office, Workshop, Bathroom 1, Bathroom 2, Bathroom 3
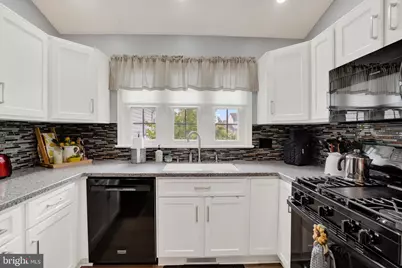
- Interior Features: Bathroom - Tub Shower, Carpet, Ceiling Fan(s), Entry Level Bedroom, Family Room Off Kitchen, Floor Plan - Open, Primary Bath(s), Recessed Lighting, Upgraded Countertops, Walk-in Closet(s), Window Treatments, Dining Area, Combination Dining/Living, Bathroom - Walk-In Shower
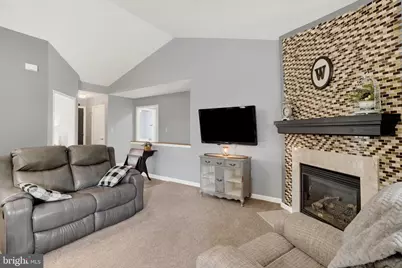
- Fireplace: Yes
- Number of Fireplaces: 1
- Fireplace(s): Corner, Gas/Propane, Mantel(s)
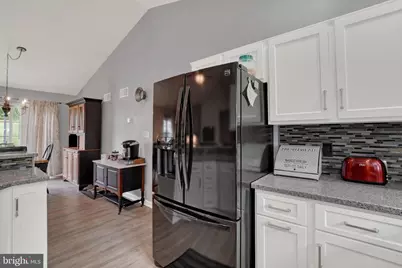
- Appliances: Built-In Microwave, Dishwasher, Oven/Range - Gas, Refrigerator, Water Heater
- Flooring: Carpet, Luxury Vinyl Plank, Luxury Vinyl Tile, Ceramic Tile
Rooms
- Total Bathrooms: 2
- Full Bathrooms: 2
- Main Floor Baths: 2
- Main - Full Baths: 2
- Total Bedrooms: 3
- Bedrooms Main & Up: 3
Exterior
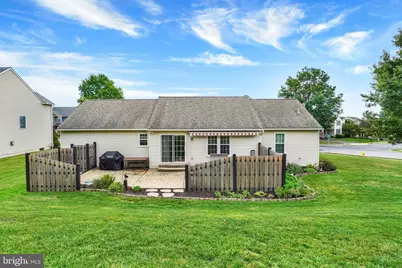
- Porch/Patio/Deck: Patio(s), Porch(es)
Parking
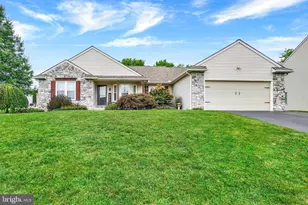
- Garage: Yes
- Garage Spaces: 2
- Total Spaces: 4
- Parking Features: Asphalt Driveway
- Parking Type: Attached Garage, Driveway
- Garage Description: Garage - Front Entry, Garage Door Opener
Location
- Area: Manchester Twp (15236)
- Municipality: MANCHESTER TWP
- County: YORK
- Subdivision: BRANDYWINE CROSSINGS
- Driving Directions: RT 30W - right onto Susquehanna Trail - Left onto left on Stillmeadow left on Kayla - Kayla turns into Brandywine left on Leaf - left on Harvest - home on corner of Harvest and Leaf
School Information
- School District: Central York
Community
- Association: Yes
- Assoc. Name: BRANDYWINE CROSSING
- Assoc. Fees Include: Common Area Maintenance
- Pets Allowed: Yes
- Pets: No Pet Restrictions
Heating & Cooling
- Central air: Yes
- Cooling Type: Central A/C
- Cooling Fuel: Electric
- Heating Type: Forced Air
- Heating Fuel: Natural Gas
- Water Heater: Natural Gas
Utilities
- Sewer: Public Sewer
- Water: Public
- Utility Description: Cable TV Available, Electric Available, Phone Available, Sewer Available, Water Available, Natural Gas Available
Structural Information
- Architectural Style: Ranch/Rambler
- Structure Type: Detached
- Construction: Brick, Vinyl Siding
- Basement: Yes
- Basement Desc.: Full
- Foundation: Block
- Roof: Shingle
- Walls/Ceilings: Dry Wall, Cathedral Ceilings
- Windows: Double Hung, Insulated, Replacement, Screens, Low-E
- Doors: Sliding Glass
- Stories/Levels: 1
- Stories Description: Main
- Square Feet: 3,142
- Sq. Ft. Source: Estimated
- Living Area: 2,342 Sq. Ft.
- Finished Above Grnd: 1,586 Sq. Ft.
- Finished Below Grnd: 756 Sq. Ft.
- Basement Finished: 75%
- Year Built: 2003
- Year Built Source: Assessor
- Property Condition: Excellent
Lot Features
- Lot Size (Acres): 0.38
- Lot Size (Sq. Ft.): 16,583
- Lot Size Source: Assessor
- Zoning: RESIDENTIAL
- Lot Description: Cleared, Corner, Front Yard, Rear Yard, SideYard(s)
- Fencing (Description): Invisible
Financial Considerations
- Price Per Sq. Ft.: $255.36
- Association Fee: $210
- Assoc Fee Freq.: Annually
- Assessment Year: 2026
- School Tax: $4,311
- City/TownTax: $177
- City/TownTax Freq: Annually
- County Tax: $1,342
- County Tax Freq: Annually
- Tax w/Assessment: $177,820
- Tax Amount: $5,831
- Tax Year: 2026
- Tax Total Finished Sq. Ft.: 1586
Disclosures and Reports
- Ownership: Fee Simple
- Exclusions: Washer, dryer, Basement Refrigerator, Freezer
- Inclusions: Kitchen Refrigerator, Dishwasher, Gas Range, Microwave, TV Mounts in LR and BR, retractable awning over patio
- Section: MANCHEST
- Lot Number: 62
Listed by Berkshire Hathaway HomeServices Homesale Realty, Judy A Henry