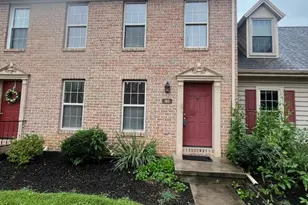
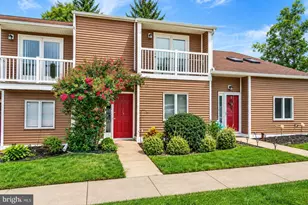
This is a carousel with tiles that activate property listing cards. Use the previous and next buttons to navigate.
1/1
$185,000
This is a carousel with tiles that activate property listing cards. Use the previous and next buttons to navigate.
1/1
Property Description
Welcome Home to 72 Lexton Drive! A beautiful low-maintenance condo in Lexington Woods! This bright 2-bed, 1.5-bath condo features luxury vinyl plank flooring throughout, central air, first floor laundry, assigned parking & much more! Enjoy the serene farmland views from your back patio and plenty of kitchen cabinetry. Condo fee covers Lawn maintenance, snow removal, water, sewer & trash! Convenient location, close to shopping, dining, and commuter routes. Move-in ready - don't miss out! Schedule your showing today!
Full Property Details
Full Property Details for 72 Lexton Dr #72
General
- Sold For: $185,000
- HOA FEE: $255/month
- Taxes: $1,967 (2025)
- Status: Closed
- Type: Condo
- Source: BrightMLSPhilly
- MLS ID: PAYK2106914
- Added to Site: 61 day(s) ago
Rooms
Bathrooms
- Total Bathrooms: 2
- Full Bathrooms: 1
- Half Bathrooms: 1
- Upper Floor Baths: 1
- Upper - Full Baths: 1
- Main Floor Baths: 1
- Main - 1/2 Baths: 1
Bedrooms
- Total Bedrooms: 2
- Bedrooms Upper: 2
Additional Information
- Shared Amenities: None
Parking
- Assigned Spaces: 1
- Total Spaces: 1
- Parking Features: Assigned
- Parking Type: Off Street
Location
- Area: Manchester Twp (15236)
- Municipality: MANCHESTER TWP
- County: YORK
- Subdivision: LEXINGTON ESTATES
- Driving Directions: GPS
School Information
- School District: Central York
Community
- Assoc. Fees Include: Lawn Maintenance, Snow Removal, Water, Sewer, Trash
- Pets Allowed: Yes
- Pets: Dogs OK, Cats OK
Heating & Cooling
- Central air: Yes
- Cooling Type: Central A/C
- Cooling Fuel: Electric
- Heating Type: Heat Pump(s)
- Heating Fuel: Electric
- Water Heater: Electric
Utilities
- Sewer: Public Sewer
- Water: Public
Structural Information
- Architectural Style: Traditional
- Structure Type: Interior Row/Townhouse
- Construction: Vinyl Siding, Aluminum Siding
- Foundation: Block
- Stories Description: Main, Upper 1
- Square Feet: 1,092
- Sq. Ft. Source: Assessor
- Living Area: 1,092 Sq. Ft.
- Finished Above Grnd: 1,092 Sq. Ft.
- Year Built: 1983
- Year Built Source: Assessor
Lot Features
- Zoning: RESIDENTIAL
Financial Considerations
- Price Per Sq. Ft.: $169.41
- Condo Fee: $255
- Condo Fee Freq: Monthly
- Assessment Year: 2026
- School Tax: $1,441
- City/TownTax: $61
- City/TownTax Freq: Annually
- County Tax: $464
- County Tax Freq: Annually
- Tax w/Assessment: $61,520
- Tax Amount: $1,967
- Tax Year: 2025
- Terms: Standard Sale
- Tax Total Finished Sq. Ft.: 1092
Disclosures and Reports
- Ownership: Condominium
- Condo: Yes
- Section: MANCHEST
- Lot Number: 170
Listed by Home 1st Realty, Ada I. Rivera
Sold by Keller Williams Keystone Realty, Georgine Marie Keiser

Get Pre-Approved Today
Schools
Schools serving 72 Lexton Dr #72
School District:Central York School District
| Name | Grades | Distance |
|---|---|---|
Hayshire El School 2801 Hayshire Drive, York, PA 17406 | K-3 | 0.9 mi |
Sinking Springs El School 2850 Susquehanna Trail, York, PA 17406 | 4-6 | 1.1 mi |
Central York Middle School 1950 North Hills Road, York, PA 17406 | 7-8 | 2.5 mi |
Central York High School 601 Mundis Mill Road, York, PA 17406 | 9-12 | 2.6 mi |
Disclaimer:
School attendance boundaries provided by ATTOM Data Solutions and are for reference only. Contact the school directly to verify enrollment eligibility.
Price & Sales History for 72 Lexton Dr #72
Date
Details
Price
Change
Source
8/14/2026
Sold
$185,000
—
MLS
7/01/2026
Listed
$185,000
—
MLS
Disclaimer: Historical sales information is derived from public records provided by the county offices. Information is not guaranteed and should be independently verified.
72 Lexton Drive #72, York, PA 17404 (MLS# PAYK2106914) is a Condo property that was sold at $185,000 on August 14, 2026. Want to learn more about 72 Lexton Drive #72? Do you have questions about finding other Condo real estate for sale in York? You can browse all York real estate or contact a Coldwell Banker agent to request more information.