This is a carousel with tiles that activate property listing cards. Use the previous and next buttons to navigate.
1/42
$839,000 Sale Pending
This is a carousel with tiles that activate property listing cards. Use the previous and next buttons to navigate.
1/42
Property Description
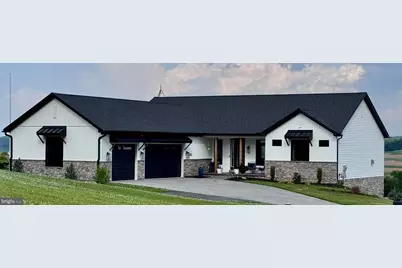
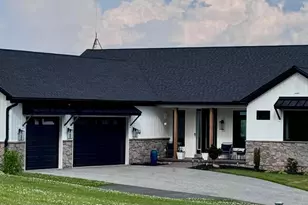
Stunning panoramic views and luxury living define this custom 4-bedroom, 3-bath home on 1.5 private acres, conveniently located less than one mile from I-83 in a secluded neighborhood. Perfectly positioned between Harrisburg and Baltimore, this exceptional property offers the ideal blend of privacy, convenience, and upscale amenities. From the moment you arrive, you'll be captivated by the rolling hill views and striking curb appeal. Designed for easy main-level living, the home presents a ranch-style layout from the front while offering expansive living space on both levels. Inside, the dramatic great room features 27 feet of windows and a patio slider that floods the home with natural light and frames breathtaking countryside views. A floor-to-ceiling stone propane fireplace creates a stunning focal point. The gourmet kitchen is designed for entertaining with a massive 10-foot island, walk-in pantry, and seamless flow into the private owner's suite wing. Wake up to incredible sunrises from the spacious primary bedroom, then retreat to the spa-inspired bath featuring a soaking tub, dual vanities, oversized dual-head shower, and private water closet. The impressive 7' x 18' walk-in closet connects directly to the thoughtfully designed laundry room with raised front-load washer and dryer, utility sink, generous cabinetry, folding counter, and cleaning closet. Additional highlights on the main level include abundant natural light throughout and a spacious 3.5-car garage with two 220-volt outlets-ideal for electric vehicles, workshop space, or hobbyists. The fully finished walk-out lower level offers incredible flexibility with two additional bedrooms, both featuring walk-in closets, plus a dedicated office and large family room overlooking the backyard oasis. One bedroom includes a sitting area, and the oversized closet is currently configured as a nursery. Step outside through the 9-foot patio door to your private resort-style retreat featuring an inground pool with integrated sun deck, expansive patio, covered entertaining area, built-in buffet counter, and fenced yard perfect for gatherings, pets, and outdoor games. Rarely does a property combine luxury finishes, breathtaking views, resort-style outdoor living, and such a central location. How to Schedule a Tour: Download the InstaShow+ app, enter Property ID# 67677089 or search by address, and schedule a tour at your convenience! Quick Facts Bedrooms: 4 Bathrooms: 3 Lot Size: 1.5 acres Year Built: 2000 Garage: 3-½ Car Inground Pool Fenced Yard
Full Property Details
Full Property Details for 7513 W Rd
General
- Price: $839,000
- Taxes: $13,025 (2025)
- Status: Pending
- Type: Single Family
- Source: BrightMLSPhilly
- MLS ID: PAYK2105700
- Updated: 6/18/2026
- Added to Site: 29 day(s) ago
Interior
- Rooms/Areas: Living Room, Dining Room, Primary Bedroom, Bedroom 2, Bedroom 3, Bedroom 4, Kitchen, Family Room, Utility Room
- Interior Features: Kitchen - Island, Pantry, Kitchen - Eat-In, Walk-in Closet(s)
- Fireplace: Yes
- Number of Fireplaces: 1
- Fireplace(s): Gas/Propane
- Appliances: Refrigerator, Oven/Range - Electric, Dishwasher, Microwave
- Flooring: Laminated, Vinyl, Wood
Rooms
Bathrooms
- Total Bathrooms: 3
- Full Bathrooms: 3
- Main Floor Baths: 2
- Main - Full Baths: 2
- Lower Floor Baths: 1
- Lower - Full Baths: 1
Bedrooms
- Total Bedrooms: 4
- Bedrooms Lower: 2
- Bedrooms Main & Up: 2
Additional Information
- Pool: Yes
- Private Pool: Yes
- Pool Description: In Ground
Exterior
- Porch/Patio/Deck: Patio(s)
Parking
- Garage: Yes
- Garage Spaces: 4
- Total Spaces: 4
- Parking Type: Attached Garage
- Garage Description: Garage Door Opener, Garage - Front Entry
Location
- Area: Springfield Twp (15247)
- Municipality: SPRINGFIELD TWP
- County: YORK
- Driving Directions: From I-83, head East off Exit 10 - Loganville on Lake Rd for approximately 1/2 mile. Take a sharp right on North Rd. Turn left on West Rd and drive down to the cul-de-sac. Home is on the left.
School Information
- School District: Dallastown Area
Heating & Cooling
- Central air: Yes
- Cooling Type: Central A/C, Zoned
- Cooling Fuel: Electric
- Heating Type: Central
- Heating Fuel: Natural Gas, Propane - Owned
- Water Heater: Natural Gas
Utilities
- Sewer: Septic Exists
- Water: Private, Well
Structural Information
- Architectural Style: Ranch/Rambler
- Structure Type: Detached
- Construction: Vinyl Siding, Aluminum Siding, Frame
- Basement: Yes
- Basement Desc.: Walkout Level, Fully Finished
- Foundation: Block
- Roof: Architectural Shingle
- Walls/Ceilings: Vaulted Ceilings
- Windows: Double Hung, Sliding, Casement
- Stories Description: Lower 1, Main
- Square Feet: 4,012
- Sq. Ft. Source: Assessor
- Living Area: 4,012 Sq. Ft.
- Finished Above Grnd: 2,112 Sq. Ft.
- Finished Below Grnd: 1,900 Sq. Ft.
- Year Built: 2020
- Year Built Source: Assessor
Unit Information
Unit 1
- Bathrooms-Lower: 1
- Bedrooms-Lower: 2
Lot Features
- Lot Size (Acres): 1.5
- Lot Size (Sq. Ft.): 65,340
- Lot Size Source: Assessor
- Lot Dimensions: 230 x 180 x 300 x 240
- Street/Road Desc.: Paved
- Zoning: RESIDENTIAL
- Lot Description: Cul-de-sac
- Fencing (Description): Partially
Financial Considerations
- Price Per Sq. Ft.: $397.25
- Assessment Year: 2026
- School Tax: $9,844
- City/TownTax: $287
- City/TownTax Freq: Annually
- County Tax: $2,893
- County Tax Freq: Annually
- Tax w/Assessment: $383,270
- Tax Amount: $13,025
- Tax Year: 2025
- Tax Total Finished Sq. Ft.: 4012
Disclosures and Reports
- Ownership: Fee Simple
- Lot Number: 63
Listed by ListWithFreedom.com, Ralph Marion Harvey III
Get Pre-Approved Today
Schools
Schools serving 7513 W Rd
School District:Dallastown Area School District
| Name | Grades | Distance |
|---|---|---|
Loganville-Springfield El School 169 North Main Street, York, PA 17403 | K-3 | 0.6 mi |
Dallastown Area Intermediate School 94 Beck Road, York, PA 17403 | 4-6 | 1.1 mi |
Dallastown Area Middle School 700 New School Lane, Dallastown, PA 17313 | 7-8 | 2.9 mi |
Dallastown Area Senior High School 700 New School Lane, Dallastown, PA 17313 | 9-12 | 2.9 mi |
Disclaimer:
School attendance boundaries provided by ATTOM Data Solutions and are for reference only. Contact the school directly to verify enrollment eligibility.
Price & Sales History for 7513 W Rd
Date
Details
Price
Change
Source
6/15/2026
Listed
$839,000
730.69%
MLS
10/30/2019
Sold
$101,000
—
Public Record
Disclaimer: Historical sales information is derived from public records provided by the county offices. Information is not guaranteed and should be independently verified.
Tax History
Tax History for 7513 W Rd
Year
Property Taxes
Change
Tax Assessment
Change
2026
$13,217
2%
$383,270
—
2025
$12,968
1%
$383,270
—
2024
$12,777
—
$383,270
—
2023
$12,777
3%
$383,270
—
2022
$12,353
6%
$383,270
—
2021
$11,617
908%
$383,270
908%
2020
$1,152
—
$38,010
—
2019
$1,148
—
$38,010
—
Disclaimer: Historical tax information is derived from public records provided by the county offices. Information is not guaranteed and should be independently verified.
Estimate the Cost
Estimate the Cost for 7513 W Rd
7513 West Road, York, PA 17403 (MLS# PAYK2105700) is a Single Family property with 4 bedrooms and 3 full bathrooms. 7513 West Road is currently listed for $839,000 and was received on June 15, 2026. Want to learn more about 7513 West Road? Do you have questions about finding other Single Family real estate for sale in York? You can browse all York real estate or contact a Coldwell Banker agent to request more information.