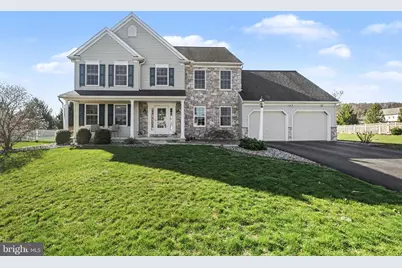
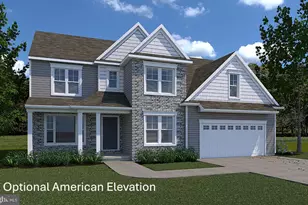
Full Property Details for 772 Rishel Dr
General
- Sold For: $535,000
- HOA FEE: $24/month
- HOA FEE FREQ.: Annually
- Taxes: $10,467 (2025)
- Status: Closed
- Type: Single Family
- Source: BrightMLSPhilly
- MLS ID: PAYK2100474
- Added to Site: 200 day(s) ago
Interior
- Rooms/Areas: Primary Bedroom, Family Room, Primary Bathroom
- Interior Features: Bar, Breakfast Area, Bathroom - Walk-In Shower, Bathroom - Tub Shower, Carpet, Ceiling Fan(s), Floor Plan - Open, Formal/Separate Dining Room, Kitchen - Eat-In, Kitchen - Island, Primary Bath(s)
- Fireplace: Yes
- Number of Fireplaces: 1
- Appliances: Built-In Microwave, Dishwasher, Disposal, Oven/Range - Gas, Refrigerator
Rooms
- Total Bathrooms: 4
- Full Bathrooms: 2
- Half Bathrooms: 2
- Upper Floor Baths: 2
- Upper - Full Baths: 2
- Main Floor Baths: 1
- Main - 1/2 Baths: 1
- Lower Floor Baths: 1
- Lower - 1/2 Baths: 1
- Total Bedrooms: 4
- Bedrooms Upper: 4
Additional Information
- Pool: Yes
- Private Pool: Yes
- Pool Description: In Ground, Saltwater, Fenced
Parking
- Garage: Yes
- Garage Spaces: 2
- Total Spaces: 2
- Parking Features: Asphalt Driveway
- Parking Type: Attached Garage, Driveway, On Street
- Garage Description: Garage - Front Entry, Garage Door Opener, Inside Access
Location
- Area: Manchester Twp (15236)
- Municipality: MANCHESTER TWP
- County: YORK
- Subdivision: EAGLES VIEW
- Driving Directions: N. George St. to Woodland View Drive to left on Friesian Road to first right on Rishel. Property on left side.
School Information
- School District: Central York
- Elementary School: Hayshire
- Middle School: Central York
- High School: Central York
Community
- Association: Yes
- Assoc. Name: EAGLE'S VIEW HOA
- Assoc. Fees Include: Common Area Maintenance, Other
Heating & Cooling
- Central air: Yes
- Cooling Type: Central A/C
- Cooling Fuel: Electric
- Heating Type: Forced Air
- Heating Fuel: Natural Gas
- Water Heater: Natural Gas
Utilities
- Sewer: Public Sewer
- Water: Public
Structural Information
- Architectural Style: Colonial
- Structure Type: Detached
- Builder: E. G. Stoltzfus
- Model: Brentwood
- Construction: Vinyl Siding
- Basement: Yes
- Basement Desc.: Fully Finished, Heated, Interior Access, Windows
- Foundation: Active Radon Mitigation
- Roof: Architectural Shingle
- Stories Description: Lower 1, Main, Upper 1
- Square Feet: 3,782
- Sq. Ft. Source: Assessor
- Living Area: 3,782 Sq. Ft.
- Finished Above Grnd: 2,782 Sq. Ft.
- Finished Below Grnd: 1,000 Sq. Ft.
- Year Built: 2013
- Year Built Source: Assessor
Unit Information
Lot Features
- Lot Size (Acres): 0.29
- Lot Size (Sq. Ft.): 12,502
- Lot Size Source: Assessor
- Zoning: RL
- Fencing (Description): Vinyl
Financial Considerations
- Price Per Sq. Ft.: $188.71
- Association Fee: $285
- Assoc Fee Freq.: Annually
- Assessment Year: 2026
- School Tax: $7,668
- City/TownTax: $327
- City/TownTax Freq: Annually
- County Tax: $2,471
- County Tax Freq: Annually
- Tax w/Assessment: $327,340
- Tax Amount: $10,467
- Tax Year: 2025
- Terms: Standard Sale
- Tax Total Finished Sq. Ft.: 3782
Disclosures and Reports
- Ownership: Fee Simple
- Exclusions: Refrigerator in garage, mini fridges on patio, wife fridge, dehumidifiers, safe, washer/dryer
- Inclusions: Refrigerator, some pool equipment (see Items to Convey)
- Section: MANCHEST
- Lot Number: 6
Listed by Iron Valley Real Estate of York County, Lisa Roemer
Sold by Realty One Group Generations, McKenna E Walker