This is a carousel with tiles that activate property listing cards. Use the previous and next buttons to navigate.
1/51
$275,000 Sale Pending
This is a carousel with tiles that activate property listing cards. Use the previous and next buttons to navigate.
1/51
Property Description
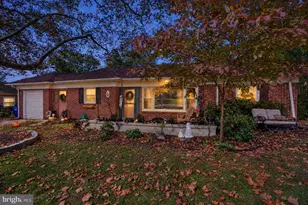
**Multiple Offers expected - Final and best offers due by 4pm on Saturday, July 25, 2026.** Discover this beautifully maintained home offering a perfect blend of modern upgrades and established charm. This property has been thoughtfully improved over the years to provide comfort, efficiency, and convenience, making it a standout choice for any buyer. Key Features & Recent Upgrades: -Kitchen & Bath Enhancements: Recently updated main and lower bathrooms (2026). The kitchen has been upgraded with a new pantry (2023), new under-sink plumbing, and pre-installed plumbing and electric ready for a future dishwasher (2026). -Chef-Ready Kitchen: Enjoy a gas stove/oven with a dedicated gas line extended to the kitchen (2017). -Finished Lower Level: The basement features a finished family room with durable plank flooring (2019) and a dedicated basement office (2021), perfect for remote work or hobbies. -Mechanical & Efficiency: Significant investments include an upgraded 200A electric service (2017), a new water heater (2017), and an active radon system (2017). -Peace of Mind: The home is equipped with a French drain and two (2) sump pumps (2017) to ensure dryness and structural peace of mind. -Outdoor Living: A fully fenced rear yard (2017) provides a private and secure space for relaxation and play. -Added Convenience: A custom laundry chute (2023) has been added to streamline daily chores. Located in a desirable York neighborhood, this home combines long-term value with modern functionality. Schedule your showing today to see these impressive improvements for yourself!
Full Property Details
Full Property Details for 804 Glendale Rd
General
- Price: $275,000
- Taxes: $5,056 (2025)
- Status: Pending
- Type: Single Family
- Source: BrightMLSPhilly
- MLS ID: PAYK2108410
- Updated: 7/25/2026
- Added to Site: 35 day(s) ago
Interior
- Rooms/Areas: Living Room, Dining Room, Bedroom 2, Bedroom 3, Kitchen, Family Room, Bedroom 1
- Interior Features: Formal/Separate Dining Room
- Fireplace: Yes
- Number of Fireplaces: 2
- Appliances: Dishwasher, Washer, Refrigerator, Oven - Single
Rooms
Bathrooms
- Total Bathrooms: 2
- Full Bathrooms: 2
- Main Floor Baths: 1
- Main - Full Baths: 1
- Lower Floor Baths: 1
- Lower - Full Baths: 1
Bedrooms
- Total Bedrooms: 3
- Bedrooms Main & Up: 3
Exterior
- Porch/Patio/Deck: Patio(s)
Parking
- Garage: Yes
- Garage Spaces: 1
- Total Spaces: 1
- Parking Type: Off Street, Attached Garage
- Garage Description: Garage - Front Entry
Location
- Area: Spring Garden Twp (15248)
- Municipality: SPRING GARDEN TWP
- County: YORK
- Subdivision: HOLLYWOOD HEIGHTS
- Driving Directions: Use GPS
School Information
- School District: York Suburban
- Middle School: York Suburban
- High School: York Suburban
Heating & Cooling
- Central air: Yes
- Cooling Type: Central A/C
- Cooling Fuel: Electric
- Heating Type: Hot Water
- Heating Fuel: Natural Gas
- Water Heater: Natural Gas
Utilities
- Sewer: Public Sewer
- Water: Public
Structural Information
- Architectural Style: Ranch/Rambler
- Structure Type: Detached
- Construction: Brick
- Basement: Yes
- Basement Desc.: Full
- Foundation: Block
- Roof: Shingle, Asphalt
- Windows: Insulated
- Stories Description: Lower 1, Main, Upper 1
- Square Feet: 2,289
- Sq. Ft. Source: Estimated
- Living Area: 1,899 Sq. Ft.
- Finished Above Grnd: 1,216 Sq. Ft.
- Finished Below Grnd: 683 Sq. Ft.
- Year Built: 1954
- Year Built Source: Assessor
Unit Information
Unit 1
- Bathrooms-Lower: 1
Lot Features
- Lot Size (Acres): 0.22
- Lot Size (Sq. Ft.): 9,775
- Lot Size Source: Assessor
- Zoning: RESIDENTIAL
- Lot Description: Level
Financial Considerations
- Price Per Sq. Ft.: $226.15
- Assessment Year: 2026
- School Tax: $3,532
- City/TownTax: $552
- City/TownTax Freq: Annually
- County Tax: $971
- County Tax Freq: Annually
- Tax w/Assessment: $128,690
- Tax Amount: $5,056
- Tax Year: 2025
- Tax Total Finished Sq. Ft.: 1216
Disclosures and Reports
- Ownership: Fee Simple
- Section: SPRING G
- Lot Number: 43
Listed by Charis Realty Group, Margaret Miller
Get Pre-Approved Today
Schools
Schools serving 804 Glendale Rd
School District:York Suburban School District
| Name | Grades | Distance |
|---|---|---|
Valley View Center 850 Southern Road, York, PA 17403 | K-2 | 0.1 mi |
Indian Rock El School 1500 Indian Rock Dam Road, York, PA 17403 | 3-5 | 3 mi |
York Suburban Middle School 455 Sundale Dr, York, PA 17402 | 6-8 | 1.9 mi |
York Suburban Senior High School 1800 Hollywood Drive, York, PA 17403 | 9-12 | 0.2 mi |
Disclaimer:
School attendance boundaries provided by ATTOM Data Solutions and are for reference only. Contact the school directly to verify enrollment eligibility.
Price & Sales History for 804 Glendale Rd
Date
Details
Price
Change
Source
7/24/2026
Listed
$275,000
96.57%
MLS
3/13/2017
Sold
$139,900
—
Public Record
Disclaimer: Historical sales information is derived from public records provided by the county offices. Information is not guaranteed and should be independently verified.
Tax History
Tax History for 804 Glendale Rd
Year
Property Taxes
Change
Tax Assessment
Change
2026
$5,131
5%
$128,690
—
2025
$4,872
3%
$128,690
—
2024
$4,746
3%
$128,690
—
2023
$4,601
3%
$128,690
—
2022
$4,477
5%
$128,690
—
2021
$4,271
—
$128,690
—
2020
$4,271
3%
$128,690
—
2019
$4,164
2%
$128,690
—
2018
$4,076
1%
$128,690
—
2017
$4,022
6%
$128,690
—
2016
$3,795
4%
$128,690
—
2015
$3,660
2%
$128,690
—
2014
$3,603
1%
$128,690
—
2013
$3,561
—
$128,690
—
Disclaimer: Historical tax information is derived from public records provided by the county offices. Information is not guaranteed and should be independently verified.
Estimate the Cost
Estimate the Cost for 804 Glendale Rd
804 Glendale Road, York, PA 17403 (MLS# PAYK2108410) is a Single Family property with 3 bedrooms and 2 full bathrooms. 804 Glendale Road is currently listed for $275,000 and was received on July 24, 2026. Want to learn more about 804 Glendale Road? Do you have questions about finding other Single Family real estate for sale in York? You can browse all York real estate or contact a Coldwell Banker agent to request more information.