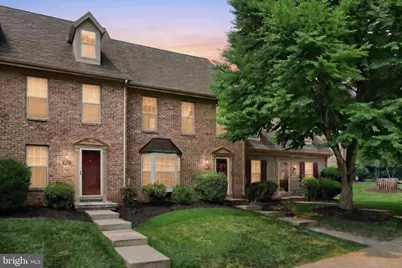
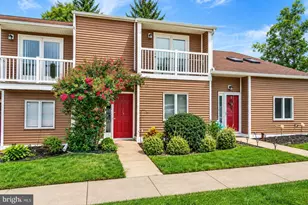
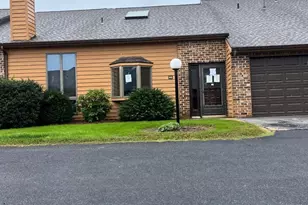
Full Property Details for 804 Skyview Dr #804
General
- Sold For: $208,000
- HOA FEE: $200/month
- Taxes: $2,878 (2026)
- Status: Closed
- Type: Condo
- Source: BrightMLSPhilly
- MLS ID: PAYK2107984
- Added to Site: 89 day(s) ago
Interior
- Number of Rooms: 5
- Rooms/Areas: Living Room, Dining Room, Primary Bedroom, Bedroom 2, Kitchen, Foyer, Laundry, Recreation Room, Primary Bathroom, Full Bath, Half Bath
- Interior Features: Breakfast Area, Carpet, Primary Bath(s), Bathroom - Stall Shower, Bathroom - Tub Shower, Recessed Lighting, Window Treatments, Floor Plan - Open
- Appliances: Dishwasher, Oven/Range - Gas, Refrigerator, Built-In Microwave
- Flooring: Carpet, Laminated, Vinyl
Rooms
- Total Bathrooms: 4
- Full Bathrooms: 2
- Half Bathrooms: 2
- Upper Floor Baths: 2
- Upper - Full Baths: 2
- Main Floor Baths: 1
- Main - 1/2 Baths: 1
- Lower Floor Baths: 1
- Lower - 1/2 Baths: 1
- Total Bedrooms: 2
- Bedrooms Upper: 2
Additional Information
Exterior
- Exterior Features: Sidewalks
- Porch/Patio/Deck: Patio(s)
Parking
- Assigned Spaces: 2
- Total Spaces: 2
- Parking Features: Assigned
- Parking Type: Parking Lot
Location
- Area: Manchester Twp (15236)
- Municipality: MANCHESTER TWP
- County: YORK
- Subdivision: WOODLAND VIEW CONDOS
- Cross Streets: N George St
- Driving Directions: N. George St to right on Skyview Dr
- Location Details: Suburban
School Information
- School District: Central York
- Middle School: Central York
- High School: Central York
Community
- Assoc. Fees Include: Lawn Maintenance, Snow Removal, Common Area Maintenance, Ext Bldg Maint
- Pets Allowed: Yes
- Pets: Number Limit
Heating & Cooling
- Central air: Yes
- Cooling Type: Central A/C
- Cooling Fuel: Electric
- Heating Type: Forced Air
- Heating Fuel: Natural Gas
- Water Heater: Natural Gas
Utilities
- Sewer: Public Sewer
- Water: Public
- Utility Description: Under Ground
Structural Information
- Architectural Style: Colonial
- Structure Type: Interior Row/Townhouse
- Construction: Frame, Masonry
- Basement: Yes
- Basement Desc.: Full, Fully Finished, Walkout Level
- Foundation: Block
- Roof: Architectural Shingle
- Walls/Ceilings: Dry Wall
- Windows: Bay/Bow, Double Pane
- Doors: Sliding Glass, Insulated
- Stories Description: Lower 1, Main, Upper 1
- Square Feet: 1,731
- Sq. Ft. Source: Estimated
- Living Area: 1,731 Sq. Ft.
- Finished Above Grnd: 1,154 Sq. Ft.
- Finished Below Grnd: 577 Sq. Ft.
- Basement Finished: 95%
- Year Built: 1992
- Year Built Source: Assessor
- Property Condition: Very Good
Unit Information
Additional Structures
Lot Features
- Property View: Street
- Street/Road Desc.: Paved
- Zoning: RESIDENTIAL
- Lot Description: Cleared, Level
Financial Considerations
- Price Per Sq. Ft.: $173.31
- Condo Fee: $200
- Condo Fee Freq: Monthly
- Assessment Year: 2026
- School Tax: $2,108
- City/TownTax: $90
- City/TownTax Freq: Annually
- County Tax: $679
- County Tax Freq: Annually
- Tax w/Assessment: $90,020
- Tax Amount: $2,878
- Tax Year: 2026
- Terms: Standard Sale
- Tax Total Finished Sq. Ft.: 1232
Disclosures and Reports
- Ownership: Condominium
- Condo: Yes
- Exclusions: Washer, dryer
- Inclusions: Refrigerator, oven/range, microwave, dishwasher
- Section: MANCHEST
- Lot Number: 1
Listed by Berkshire Hathaway HomeServices Homesale Realty, Misty L Goldstein
Sold by Keller Williams Flagship, Dylan Wayne Durbin