This is a carousel with tiles that activate property listing cards. Use the previous and next buttons to navigate.
1/28
Just Listed
This is a carousel with tiles that activate property listing cards. Use the previous and next buttons to navigate.
1/28
Property Description
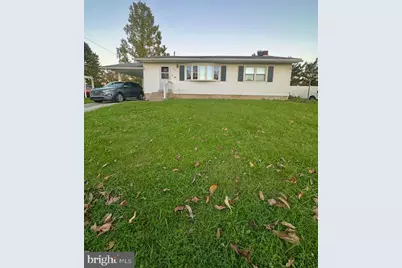
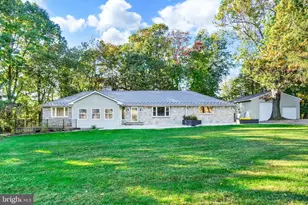
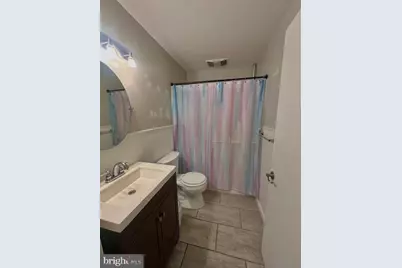
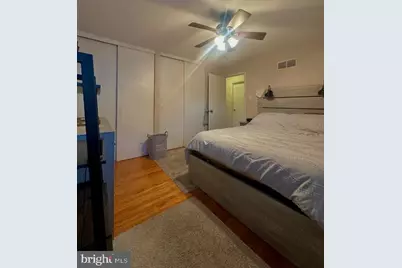
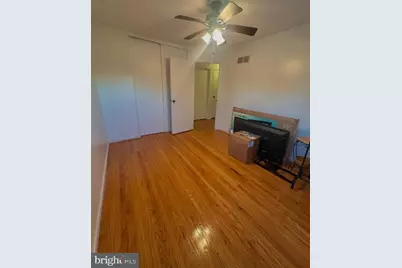
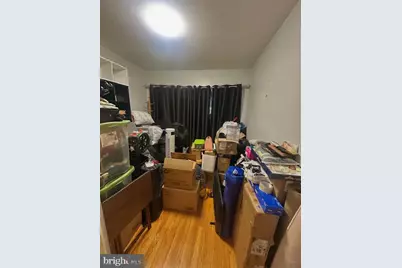
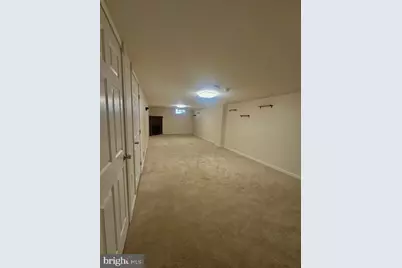
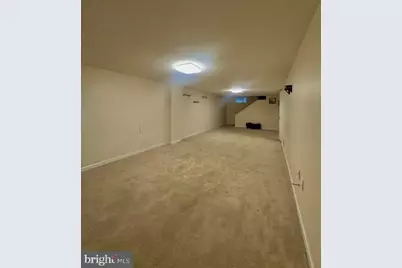
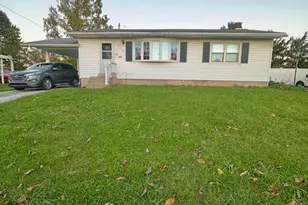
This charming ranch-style home in Fireside Terrace offers a perfect blend of comfort and functionality. Step inside to discover a warm and inviting interior featuring solid hardwood, complemented by cozy carpeting in select areas. The spacious eat-in kitchen is equipped with modern appliances, including a gas range, making meal prep a delight. Gather around the corner gas fireplace in the rec room, perfect for cozy evenings. The home boasts three well-appointed bedrooms and two full bathrooms, including a stall shower for convenience. Enjoy the serene views from your deck, ideal for morning coffee or evening relaxation. The exterior features low-maintenance vinyl siding, a shed for extra storage, and a lovely yard that backs onto open common space, providing a sense of privacy. With an attached carport and ample driveway parking, this home is conveniently located in a peaceful neighborhood, making it a perfect retreat. Experience the comfort and charm of this delightful property!
Full Property Details
Full Property Details for 840 Kelly Dr
General
- Taxes: $4,759 (2026)
- Status: Active
- Type: Single Family
- Source: BrightMLSPhilly
- MLS ID: PAYK2114054
- Updated: 10/21/2026
- Added to Site: 2 day(s) ago
Interior
- Interior Features: Carpet, Ceiling Fan(s), Chair Railings, Dining Area, Entry Level Bedroom, Kitchen - Eat-In, Bathroom - Stall Shower, Window Treatments, Wood Floors
- Fireplace: Yes
- Number of Fireplaces: 1
- Fireplace(s): Corner, Gas/Propane
- Appliances: Built-In Microwave, Dishwasher, Exhaust Fan, Oven/Range - Gas, Water Heater
- Flooring: Ceramic Tile, Laminated, Partially Carpeted, Solid Hardwood
Rooms
Bathrooms
- Total Bathrooms: 2
- Full Bathrooms: 2
- Main Floor Baths: 2
- Main - Full Baths: 2
Bedrooms
- Total Bedrooms: 3
- Bedrooms Main & Up: 3
Additional Information
- Security/Safety: Smoke Detector
Exterior
- Exterior Features: Outbuilding(s), Sidewalks
- Porch/Patio/Deck: Deck(s)
Parking
- Carport Spaces: 1
- Total Spaces: 3
- Parking Features: Asphalt Driveway
- Parking Type: Attached Carport, Driveway
Location
- Area: York City (15201)
- Municipality: YORK CITY
- County: YORK
- Subdivision: FIRESIDE TERRACE
- Driving Directions: FROM RT 30 SOUTH ON PENNSYLVANIA AVE TURN RIGHT ON KELLY DRIVE, HOUSE ON LEFT SIDE.
- Location Details: Middle Of Block
School Information
- School District: York City
- Elementary School: Devers
- Middle School: Hannah Penn
- High School: William Penn
Community
- Pets Allowed: Yes
- Pets: No Pet Restrictions
Heating & Cooling
- Central air: Yes
- Cooling Type: Central A/C
- Cooling Fuel: Electric
- Heating Type: Forced Air
- Heating Fuel: Natural Gas
- Water Heater: Natural Gas
Utilities
- Sewer: Public Sewer
- Water: Public
Structural Information
- Architectural Style: Ranch/Rambler
- Structure Type: Detached
- Construction: Vinyl Siding
- Basement: Yes
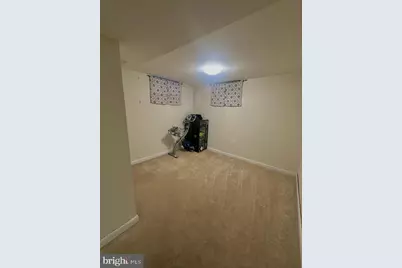
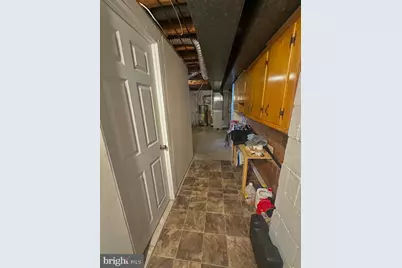
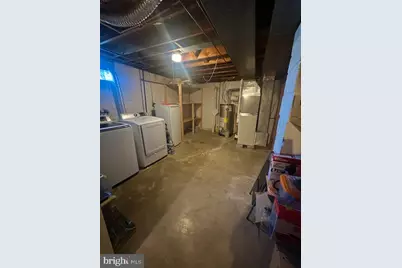
- Basement Desc.: Full, Heated, Improved, Interior Access, Partially Finished, Windows
- Foundation: Block, Active Radon Mitigation
- Roof: Asphalt
- Windows: Double Pane, Energy Efficient, Bay/Bow, Insulated, Replacement, Screens, Vinyl Clad, Double Hung
- Doors: Insulated, Sliding Glass
- Stories Description: Main
- Square Feet: 1,944
- Sq. Ft. Source: Estimated
- Living Area: 1,701 Sq. Ft.
- Finished Above Grnd: 972 Sq. Ft.
- Finished Below Grnd: 729 Sq. Ft.
- Basement Finished: 75%
- Year Built: 1950
- Year Built Source: Assessor
- Property Condition: Excellent
Additional Structures
- Other Structures: Shed
Lot Features
- Property View: Garden/Lawn
- Lot Size (Acres): 0.17
- Lot Size (Sq. Ft.): 7,562
- Lot Size Source: Assessor
- Lot Dimensions: 63 x 130 x 63 x 129
- Frontage Feet: 63
- Street/Road Desc.: Black Top
- Zoning: RESIDENTIAL
- Lot Description: Backs - Open Common Area, Front Yard, Rear Yard, Road Frontage, SideYard(s)
Financial Considerations
- Assessment Year: 2026
- School Tax: $2,793
- City/TownTax: $1,406
- City/TownTax Freq: Annually
- County Tax: $559
- County Tax Freq: Annually
- Tax w/Assessment: $72,030
- Tax Amount: $4,759
- Tax Year: 2026
- Tax Total Finished Sq. Ft.: 1294
Disclosures and Reports
- Ownership: Fee Simple
- Exclusions: TV MOUNTS
- Inclusions: SHED, REFRIGERATOR
- Lot Number: 10
Buyer's Brokerage Compensation: Contact Listing Agent
Not binding unless confirmed by separate agreement among applicable parties.
Get Pre-Approved Today
Schools
Schools serving 840 Kelly Dr
School District:York City School District
| Name | Grades | Distance |
|---|---|---|
Devers School 801 Chanceford Avenue, York, PA 17404 | K-8 | 0.1 mi |
William Penn Senior High School 101 W College Ave, York, PA 17403 | 9-12 | 1.5 mi |
Disclaimer:
School attendance boundaries provided by ATTOM Data Solutions and are for reference only. Contact the school directly to verify enrollment eligibility.
Price & Sales History for 840 Kelly Dr
Date
Details
Price
Change
Source
9/20/2022
Sold
$180,000
—
Public Record
Disclaimer: Historical sales information is derived from public records provided by the county offices. Information is not guaranteed and should be independently verified.
Tax History
Tax History for 840 Kelly Dr
Year
Property Taxes
Change
Tax Assessment
Change
2026
$4,759
2%
$74,130
—
2025
$4,683
2%
$74,130
—
2024
$4,602
3%
$74,130
3%
2023
$4,472
1%
$72,030
—
2022
$4,446
5%
$72,030
—
2021
$4,221
—
$72,030
—
2020
$4,221
—
$72,030
—
2019
$4,214
—
$72,030
—
2018
$4,214
-1%
$72,030
—
2017
$4,271
—
$72,030
—
2016
$4,254
1%
$72,030
—
2015
$4,223
—
$72,030
—
2014
$4,223
—
$72,030
—
2013
$4,223
—
$72,030
—
Disclaimer: Historical tax information is derived from public records provided by the county offices. Information is not guaranteed and should be independently verified.
Estimate the Cost
Estimate the Cost for 840 Kelly Dr
840 Kelly Drive, York, PA 17404 (MLS# PAYK2114054) is a Single Family property with 3 bedrooms and 2 full bathrooms. 840 Kelly Drive is currently listed for and was received on October 21, 2026. This property is listed by Matthew Torres from our York Office.Want to learn more about 840 Kelly Drive? Do you have questions about finding other Single Family real estate for sale in York? You can browse all York real estate or contact a Coldwell Banker agent to request more information.