This is a carousel with tiles that activate property listing cards. Use the previous and next buttons to navigate.
1/33
$255,000 Sale Pending
This is a carousel with tiles that activate property listing cards. Use the previous and next buttons to navigate.
1/33
Property Description
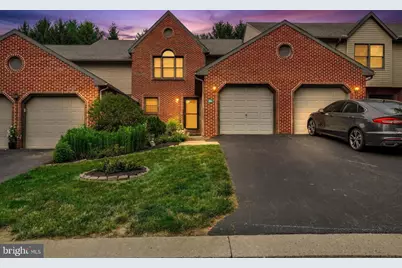
Welcome to 86 Jean Lo Way, a beautifully maintained all-brick condo located in the desirable Central School District offering over 2,100 square feet of finished living space. Step inside and be greeted by soaring vaulted ceilings, skylights that flood the home with natural light, and a cozy gas fireplace. The well-appointed kitchen features Corian countertops, ceramic tile flooring, recessed lighting, gas cooking, and a quality stove/range. Enjoy the convenience of first-floor living with a spacious primary bedroom, primary bathroom featuring granite countertops, and a nearby laundry area all located on the main level. Upstairs offers two additional bedrooms, a full bathroom, and a generously sized loft overlooking the main living space, providing flexibility for guests, hobbies, or additional living space. The fully finished lower level adds versatility with a large family room accented by crown molding and a dedicated office area complete with extensive built-in shelving and storage. Additional highlights include an attached one-car garage, both on-street and off-street parking options, and a private deck perfect for relaxing outdoors. Conveniently located just minutes from shopping, dining, and major commuter routes, this home offers the perfect combination of comfort, convenience, and low-maintenance living.
Full Property Details
Full Property Details for 86 Jean Lo Way #86
General
- Price: $255,000
- HOA FEE: $260/month
- Taxes: $4,213 (2025)
- Status: Pending
- Type: Townhouse
- Source: BrightMLSPhilly
- MLS ID: PAYK2106122
- Updated: 6/27/2026
- Added to Site: 15 day(s) ago
Interior
- Rooms/Areas: Living Room, Dining Room, Bedroom 2, Bedroom 3, Kitchen, Family Room, Foyer, Bedroom 1, Laundry, Loft, Office, Storage Room, Full Bath
- Fireplace: Yes
- Number of Fireplaces: 1
- Appliances: Built-In Microwave, Dishwasher, Dryer, Washer, Oven/Range - Gas
Rooms
Bathrooms
- Total Bathrooms: 2
- Full Bathrooms: 2
- Upper Floor Baths: 1
- Upper - Full Baths: 1
- Main Floor Baths: 1
- Main - Full Baths: 1
Bedrooms
- Total Bedrooms: 3
- Bedrooms Upper: 2
- Bedrooms Main & Up: 1
Parking
- Garage: Yes
- Garage Spaces: 1
- Total Spaces: 2
- Parking Type: Attached Garage, Driveway, On Street, Off Street
- Garage Description: Garage - Front Entry, Garage Door Opener
Location
- Area: Springettsbury Twp (15246)
- Municipality: SPRINGETTSBURY TWP
- County: YORK
- Subdivision: AVALONG
- Driving Directions: From Mt Rose Ave going east, a left onto Haines Rd, then make a left onto Long Dr, and then make another left onto Jean Lo Way and the house will be on your right.
School Information
- School District: Central York
Community
- Assoc. Fees Include: Common Area Maintenance, Lawn Maintenance, Snow Removal
- Pets Allowed: Yes
- Pets: Cats OK, Dogs OK, Number Limit, Size/Weight Restricti
Heating & Cooling
- Central air: Yes
- Cooling Type: Central A/C
- Cooling Fuel: Electric
- Heating Type: Forced Air
- Heating Fuel: Natural Gas
- Water Heater: Natural Gas
Utilities
- Sewer: Public Sewer
- Water: Public
Structural Information
- Architectural Style: Traditional
- Structure Type: Interior Row/Townhouse
- Construction: Frame, Masonry
- Basement: Yes
- Basement Desc.: Fully Finished, Heated
- Foundation: Permanent
- Stories Description: Lower 1, Main, Upper 1
- Square Feet: 2,254
- Sq. Ft. Source: Estimated
- Living Area: 2,154 Sq. Ft.
- Finished Above Grnd: 1,604 Sq. Ft.
- Finished Below Grnd: 550 Sq. Ft.
- Year Built: 1989
- Year Built Source: Assessor
Lot Features
- Lot Size Source: Assessor
- Zoning: RESIDENTIAL
Financial Considerations
- Price Per Sq. Ft.: $158.98
- Condo Fee: $260
- Condo Fee Freq: Monthly
- Assessment Year: 2026
- School Tax: $3,039
- City/TownTax: $194
- City/TownTax Freq: Annually
- County Tax: $979
- County Tax Freq: Annually
- Tax w/Assessment: $129,740
- Tax Amount: $4,213
- Tax Year: 2025
- Tax Total Finished Sq. Ft.: 1604
Disclosures and Reports
- Ownership: Fee Simple
- Condo: Yes
- Inclusions: All kitchen appliances, washer, dryer, dehumidifier.
- Section: SPRNGTSB
- Lot Number: 101
Listed by Inch & Co. Real Estate, LLC, Samuel N Stein
Get Pre-Approved Today
Schools
Schools serving 86 Jean Lo Way #86
School District:Central York School District
| Name | Grades | Distance |
|---|---|---|
North Hills El School 1330 North Hills Road, York, PA 17406 | 4-6 | 1.6 mi |
Stony Brook El School 250 Silver Spur Drive, York, PA 17402 | K-3 | 1.6 mi |
Hayshire El School 2801 Hayshire Drive, York, PA 17406 | K-3 | 3.2 mi |
Central York Middle School 1950 North Hills Road, York, PA 17406 | 7-8 | 1.4 mi |
Central York High School 601 Mundis Mill Road, York, PA 17406 | 9-12 | 2 mi |
Disclaimer:
School attendance boundaries provided by ATTOM Data Solutions and are for reference only. Contact the school directly to verify enrollment eligibility.
Price & Sales History for 86 Jean Lo Way #86
Date
Details
Price
Change
Source
6/23/2026
Listed
$255,000
—
MLS
Disclaimer: Historical sales information is derived from public records provided by the county offices. Information is not guaranteed and should be independently verified.
Tax History
Tax History for 86 Jean Lo Way #86
Year
Property Taxes
Change
Tax Assessment
Change
2026
$4,735
4%
$129,740
—
2025
$4,539
19%
$129,740
—
2024
$3,813
—
$129,740
—
2023
$3,813
2%
$129,740
—
2022
$3,753
4%
$129,740
—
2021
$3,624
-52%
$129,740
—
2020
$7,604
114%
$129,740
—
2019
$3,559
2%
$129,740
—
2018
$3,484
4%
$129,740
—
2017
$3,350
4%
$129,740
—
2016
$3,221
5%
$129,740
—
2015
$3,080
2%
$129,740
—
2014
$3,020
1%
$129,740
—
2013
$3,003
—
$129,740
—
Disclaimer: Historical tax information is derived from public records provided by the county offices. Information is not guaranteed and should be independently verified.
Estimate the Cost
Estimate the Cost for 86 Jean Lo Way #86
86 Jean Lo Way #86, York, PA 17406 (MLS# PAYK2106122) is a Townhouse property with 3 bedrooms and 2 full bathrooms. 86 Jean Lo Way #86 is currently listed for $255,000 and was received on June 23, 2026. Want to learn more about 86 Jean Lo Way #86? Do you have questions about finding other Townhouse real estate for sale in York? You can browse all York real estate or contact a Coldwell Banker agent to request more information.