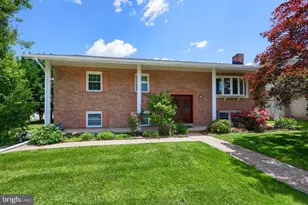
Full Property Details for 91 Lynbrook Dr S
General
- Sold For: $405,625
- Taxes: $6,454 (2025)
- Status: Closed
- Type: Single Family
- Source: BrightMLSPhilly
- MLS ID: PAYK2100108
- Added to Site: 195 day(s) ago
Interior
- Rooms/Areas: Living Room, Dining Room, Primary Bedroom, Bedroom 2, Bedroom 3, Bedroom 4, Kitchen, Family Room, Breakfast Room, Sun/Florida Room, Laundry, Recreation Room, Storage Room, Workshop, Bathroom 1, Bathroom 3, Bonus Room, Primary Bathroom
- Interior Features: Floor Plan - Traditional, Formal/Separate Dining Room
- Fireplace: Yes
- Number of Fireplaces: 2
- Fireplace(s): Brick, Mantel(s), Screen, Gas/Propane, Stone
- Appliances: Refrigerator, Oven/Range - Gas, Microwave, Extra Refrigerator/Freezer, Dishwasher, Disposal, Washer, Dryer
- Flooring: Hardwood, Carpet, Ceramic Tile, Luxury Vinyl Plank, Luxury Vinyl Tile
Rooms
- Total Bathrooms: 3
- Full Bathrooms: 3
- Main Floor Baths: 2
- Main - Full Baths: 2
- Lower Floor Baths: 1
- Lower - Full Baths: 1
- Total Bedrooms: 4
- Bedrooms Main & Up: 4
Additional Information
Exterior
- Porch/Patio/Deck: Patio(s)
Parking
- Garage: Yes
- Garage Spaces: 2
- Total Spaces: 11
- Parking Features: Asphalt Driveway
- Parking Type: Attached Garage, Driveway
- Garage Description: Additional Storage Area, Oversized, Inside Access, Garage Door Opener, Garage - Side Entry
Location
- Area: Springettsbury Twp (15246)
- Municipality: SPRINGETTSBURY TWP
- County: YORK
- Subdivision: STONYBROOK HEIGHTS
- Driving Directions: From US 30 take Mt Zion Rd exit and proceed south 1 mile; use 2 left lanes to turn left onto Rt 462/E Market Street; after 0.8 mile, turn right on Locust Grove Road; after 0.3 mile, turn left on Lynbrook Dr N, then take first right onto Lynbrook Dr S. Property on left. From I-83 take Rt 462/Market Street and proceed east on Rt 462/E Market Street for 2.8 miles; turn right on Locust Grove Road; after 0.3 mile, turn left on Lynbrook Dr N, then take first right onto Lynbrook Dr S. Property on left.
- Direction Faces: South
- Location Details: Suburban
School Information
- School District: Central York
Community
- Pets Allowed: Yes
- Pets: No Pet Restrictions
Heating & Cooling
- Central air: Yes
- Cooling Type: Central A/C
- Cooling Fuel: Electric
- Heating Type: Baseboard - Hot Water
- Heating Fuel: Natural Gas
- Water Heater: Natural Gas
Utilities
- Sewer: Public Sewer
- Water: Public
Structural Information
- Architectural Style: Ranch/Rambler
- Structure Type: Detached
- Construction: Brick
- Basement: Yes
- Basement Desc.: Full, Partially Finished
- Foundation: Block
- Roof: Architectural Shingle
- Windows: Replacement, Bay/Bow
- Doors: Sliding Glass, Storm
- Stories Description: Lower 1, Main
- Square Feet: 3,049
- Sq. Ft. Source: Estimated
- Living Area: 3,049 Sq. Ft.
- Finished Above Grnd: 2,249 Sq. Ft.
- Finished Below Grnd: 800 Sq. Ft.
- Year Built: 1960
- Year Built Source: Assessor
- Property Condition: Good
Unit Information
Lot Features
- Lot Size (Acres): 0.5
- Lot Size (Sq. Ft.): 21,876
- Lot Size Source: Assessor
- Zoning: RESIDENTIAL
- Lot Description: Corner
Financial Considerations
- Price Per Sq. Ft.: $177.81
- Assessment Year: 2026
- School Tax: $4,656
- City/TownTax: $298
- City/TownTax Freq: Annually
- County Tax: $1,500
- County Tax Freq: Annually
- Tax w/Assessment: $198,750
- Tax Amount: $6,454
- Tax Year: 2025
- Terms: Standard Sale
- Tax Total Finished Sq. Ft.: 2249
Disclosures and Reports
- Ownership: Fee Simple
- Exclusions: Seller's personal property
- Inclusions: Refrigerator in kitchen; refrigerator in recreation room; washer; dryer
- Section: SPRNGTSB
- Lot Number: 54
Listed by Howard Hanna Real Estate Services, Diane Rodkey
Sold by RE/MAX Pinnacle, Dawn Ditas Bloom