
This is a carousel with tiles that activate property listing cards. Use the previous and next buttons to navigate.
1/1
$289,000
This is a carousel with tiles that activate property listing cards. Use the previous and next buttons to navigate.
1/1
Property Description
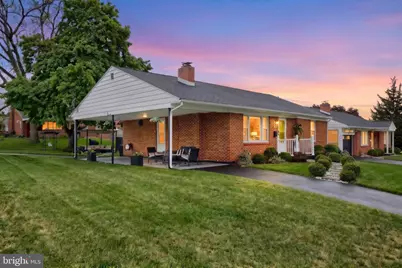
Offers received!!! Offers will be reviewed tomorrow Sunday May 3, 2026 7pm. Welcome to this beautifully maintained ranch-style home, perfectly situated on a desirable corner lot. From the moment you arrive, you'll appreciate the care and pride of ownership throughout. Step inside to the main level, where you'll find a comfortable and functional layout featuring three well-sized bedrooms, a bright and inviting living room with a wood fireplace, a full bathroom, a dedicated dining area-perfect for both everyday living and entertaining and a kitchen that will give you access to the patio. Downstairs, the finished basement offers even more living space, including a spacious second living room, an additional full bathroom, and a convenient laundry area-ideal for guests, a home office, or a recreation space. It also features a pet shower area. Outside, enjoy your own private retreat with a lovely patio setup and an above-ground pool-both included in the sale-making this home perfect for relaxing or hosting gatherings during the warmer months. This is a move-in ready home that combines comfort, space, and outdoor enjoyment-all in a great location. It is located across the street from a playground and park. Schedule your showing today!
Full Property Details
Full Property Details for 930 Edgar St
General
- Sold For: $289,000
- Taxes: $4,694 (2026)
- Status: Closed
- Type: Single Family
- Source: BrightMLSPhilly
- MLS ID: PAYK2102494
- Added to Site: 78 day(s) ago
Interior
- Rooms/Areas: Living Room, Dining Room, Kitchen, Laundry
- Interior Features: Ceiling Fan(s), Entry Level Bedroom, Wood Floors
- Fireplace: Yes
- Number of Fireplaces: 1
- Fireplace(s): Wood
- Appliances: Dishwasher, Dryer, Oven/Range - Gas, Refrigerator, Washer
- Flooring: Hardwood
Rooms
Bathrooms
- Total Bathrooms: 2
- Full Bathrooms: 2
- Main Floor Baths: 1
- Main - Full Baths: 1
- Lower Floor Baths: 1
- Lower - Full Baths: 1
Bedrooms
- Total Bedrooms: 3
- Bedrooms Main & Up: 3
Additional Information
- Pool: Yes
- Private Pool: Yes
- Pool Description: Above Ground
Parking
- Carport Spaces: 1
- Total Spaces: 4
- Parking Type: Attached Carport, Driveway, Off Street
Location
- Area: York City (15201)
- Municipality: YORK CITY
- County: YORK
- Cross Streets: Liberty Ct
- Driving Directions: Follow US-30 W to N Hills Rd in Springettsbury Township, Head northwest on US-30 W, Keep right to stay on US-30 W, follow signs for York , Continue on N Hills Rd. Take Hill St and E Boundary Ave to Edgar St in York
School Information
- School District: York City
Heating & Cooling
- Central air: Yes
- Cooling Type: Central A/C
- Cooling Fuel: Electric
- Heating Type: Forced Air
- Heating Fuel: Natural Gas
- Water Heater: Natural Gas
Utilities
- Sewer: Public Sewer
- Water: Public
Structural Information
- Architectural Style: Ranch/Rambler
- Structure Type: Detached
- Construction: Brick
- Basement: Yes
- Basement Desc.: Full
- Foundation: Block
- Roof: Shingle
- Stories Description: Lower 1, Main
- Square Feet: 1,200
- Sq. Ft. Source: Assessor
- Living Area: 1,200 Sq. Ft.
- Finished Above Grnd: 1,200 Sq. Ft.
- Basement Finished: 90%
- Year Built: 1961
- Year Built Source: Estimated
Unit Information
Unit 1
- Bathrooms-Lower: 1
Lot Features
- Lot Size (Acres): 0.15
- Lot Size (Sq. Ft.): 6,708
- Lot Size Source: Estimated
- Zoning: RESIDENTIAL
Financial Considerations
- Price Per Sq. Ft.: $232.08
- Assessment Year: 2026
- School Tax: $2,755
- County Tax: $552
- County Tax Freq: Annually
- Tax w/Assessment: $73,120
- Tax Amount: $4,694
- Tax Year: 2026
- Terms: Standard Sale
- Tax Total Finished Sq. Ft.: 1200
Disclosures and Reports
- Ownership: Fee Simple
- Exclusions: Tv's
- Inclusions: Kitchen Appliances, Washer, dryer, patio sets, above ground pool, tv stand in basement, bar, pool table and couches in the basement.
- Lot Number: 1
Get Pre-Approved Today
Schools
Schools serving 930 Edgar St
School District:York City School District
| Name | Grades | Distance |
|---|---|---|
Hannah Penn Middle School 415 East Boundary Avenue, York, PA 17403 | K-8 | 0.5 mi |
William Penn Senior High School 101 W College Ave, York, PA 17403 | 9-12 | 0.9 mi |
Disclaimer:
School attendance boundaries provided by ATTOM Data Solutions and are for reference only. Contact the school directly to verify enrollment eligibility.
Price & Sales History for 930 Edgar St
Date
Details
Price
Change
Source
5/27/2026
Sold
$289,000
3.77%
MLS
4/30/2026
Listed
$278,500
—
MLS
Disclaimer: Historical sales information is derived from public records provided by the county offices. Information is not guaranteed and should be independently verified.
930 Edgar Street, York, PA 17403 (MLS# PAYK2102494) is a Single Family property that was sold at $289,000 on May 27, 2026. This property was sold by Adam Druck Team from our York Office.Want to learn more about 930 Edgar Street? Do you have questions about finding other Single Family real estate for sale in York? You can browse all York real estate or contact a Coldwell Banker agent to request more information.



