Full Property Details for 969 Richwill Dr
General
- Price: $259,900
- Taxes: $6,148 (2026)
- Status: Active
- Type: Single Family
- Source: BrightMLSPhilly
- MLS ID: PAYK2113018
- Updated: 10/6/2026
- Added to Site: 1 day(s) ago
Interior
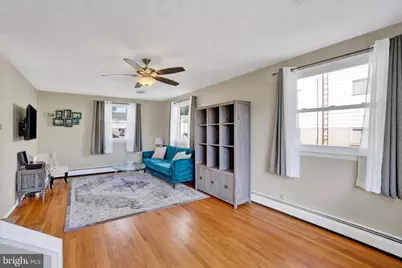
- Interior Features: Attic, Bathroom - Tub Shower, Bathroom - Stall Shower, Dining Area, Family Room Off Kitchen, Floor Plan - Traditional, Wood Floors
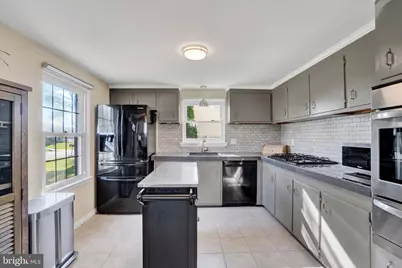
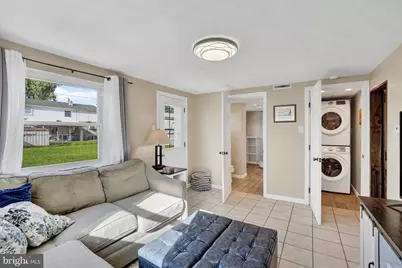
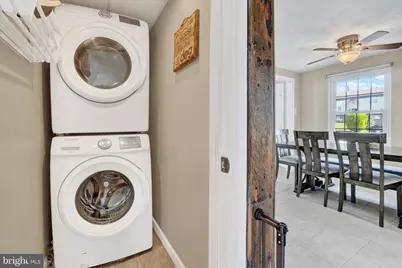
- Appliances: Cooktop, Washer/Dryer Stacked, Oven - Wall, Refrigerator
- Flooring: Hardwood
Rooms
- Total Bathrooms: 2
- Full Bathrooms: 2
- Upper Floor Baths: 1
- Upper - Full Baths: 1
- Main Floor Baths: 1
- Main - Full Baths: 1
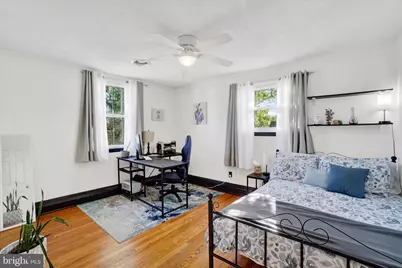
- Total Bedrooms: 3
- Bedrooms Upper: 3
Exterior
- Exterior Features: Other
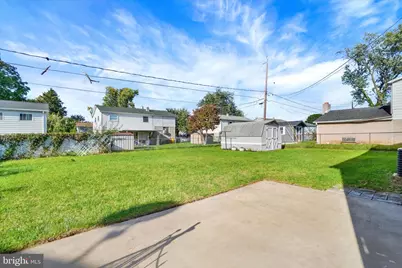
- Porch/Patio/Deck: Patio(s)
Parking
- Parking Features: Asphalt Driveway
- Parking Type: Driveway
Location
- Area: York City (15201)
- Municipality: YORK CITY
- County: YORK
- Subdivision: YORKTOWNE HOMES
- Driving Directions: From Rt. 30. south on Roosevelt Ave. Left onto Marbrook Lane, Right onto Lancer Lane, Left onto Richwill Drive. Home on Left.
School Information
- School District: York City
Heating & Cooling
- Central air: Yes
- Cooling Type: Central A/C
- Cooling Fuel: Electric
- Heating Type: Baseboard - Hot Water
- Heating Fuel: Natural Gas
- Water Heater: Natural Gas
Utilities
- Sewer: Public Sewer
- Water: Public
Structural Information
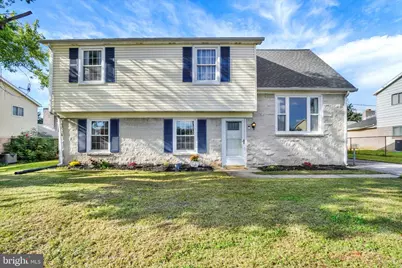
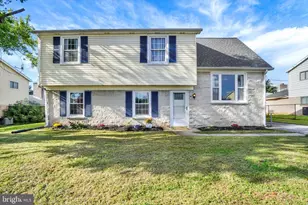
- Architectural Style: Split Level
- Structure Type: Detached
- Construction: Concrete, Stick Built, Aluminum Siding
- Foundation: Slab, Crawl Space
- Roof: Asphalt
- Windows: Replacement
- Stories Description: Main, Upper 1
- Square Feet: 1,897
- Sq. Ft. Source: Estimated
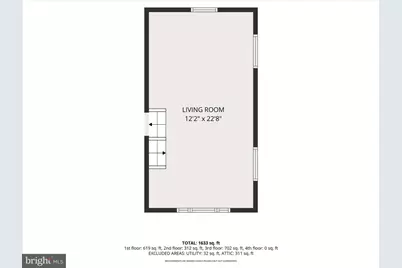
- Living Area: 1,633 Sq. Ft.
- Finished Above Grnd: 1,633 Sq. Ft.
- Unfin. Above Grnd: 264 Sq. Ft.
- Year Built: 1963
- Year Built Source: Assessor
Additional Structures
Lot Features
- Lot Size (Acres): 0.16
- Lot Size (Sq. Ft.): 6,800
- Lot Size Source: Assessor
- Zoning: RESIDENTIAL
Financial Considerations
- Price Per Sq. Ft.: $159.15
- Assessment Year: 2026
- School Tax: $3,608
- City/TownTax: $1,816
- City/TownTax Freq: Annually
- County Tax: $722
- County Tax Freq: Annually
- Tax w/Assessment: $95,760
- Tax Amount: $6,148
- Tax Year: 2026
Disclosures and Reports
- Ownership: Fee Simple
- Inclusions: Refrigerator, Dishwasher, Washer, Dryer, Counter Microwave
- Lot Number: 6
Listed by Inch & Co. Real Estate, LLC, Allison F Altman