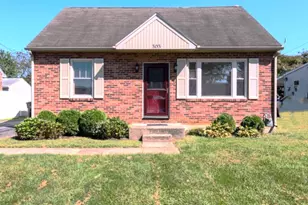
Full Property Details for 970 Sundale Dr
General
- Sold For: $285,000
- Taxes: $4,190 (2025)
- Status: Closed
- Type: Single Family
- Source: BrightMLSPhilly
- MLS ID: PAYK2107910
- Added to Site: 86 day(s) ago
Interior
- Rooms/Areas: Living Room, Dining Room, Sitting Room, Bedroom 2, Bedroom 3, Kitchen, Bedroom 1, Laundry, Full Bath, Half Bath
- Interior Features: Bathroom - Tub Shower, Built-Ins, Combination Dining/Living, Wood Floors
- Fireplace: Yes
- Number of Fireplaces: 1
- Fireplace(s): Wood
- Appliances: Built-In Microwave, Dishwasher, Oven/Range - Electric, Refrigerator
- Flooring: Hardwood, Ceramic Tile, Vinyl
Rooms
- Total Bathrooms: 2
- Full Bathrooms: 1
- Half Bathrooms: 1
- Upper Floor Baths: 1
- Upper - Full Baths: 1
- Lower Floor Baths: 1
- Lower - 1/2 Baths: 1
- Total Bedrooms: 3
- Bedrooms Upper: 3
Exterior
- Exterior Features: Outbuilding(s), Sidewalks
- Porch/Patio/Deck: Patio(s), Porch(es)
Parking
- Garage: Yes
- Garage Spaces: 1
- Total Spaces: 1
- Parking Features: Paved Driveway
- Parking Type: Attached Garage, Driveway, Off Street
- Garage Description: Garage - Front Entry
Location
- Area: Springettsbury Twp (15246)
- Municipality: SPRINGETTSBURY TWP
- County: YORK
- Subdivision: HAINES ACRES
- Driving Directions: From Maryland, take I 83N to exit 18 at light go straight onto Haines Rd, Right onto Raleigh Dr, L onto Sundale Dr. Property on L corner of Raleigh & Sundale Dr.
School Information
- School District: York Suburban
- Middle School: York Suburban
- High School: York Suburban
Heating & Cooling
- Central air: Yes
- Cooling Type: Central A/C
- Cooling Fuel: Electric
- Heating Type: Central, Forced Air
- Heating Fuel: Natural Gas
- Water Heater: Natural Gas
Utilities
- Sewer: Public Sewer
- Water: Public
Structural Information
- Architectural Style: Split Level
- Structure Type: Detached
- Construction: Brick
- Basement: Yes
- Basement Entrance: Yes
- Basement Desc.: Outside Entrance, Sump Pump, Walkout Level
- Foundation: Permanent
- Roof: Architectural Shingle
- Windows: Double Hung, Replacement, Insulated
- Doors: Storm
- Stories Description: Lower 1, Upper 1
- Square Feet: 1,377
- Sq. Ft. Source: Estimated
- Living Area: 1,107 Sq. Ft.
- Finished Above Grnd: 1,107 Sq. Ft.
- Year Built: 1957
- Year Built Source: Assessor
Unit Information
Additional Structures
Lot Features
- Lot Size (Acres): 0.25
- Lot Size (Sq. Ft.): 10,799
- Lot Size Source: Assessor
- Zoning: RESIDENTIAL
- Lot Description: Corner, Front Yard, Level, Rear Yard, SideYard(s)
- Fencing (Description): Vinyl, Privacy
Financial Considerations
- Price Per Sq. Ft.: $252.85
- Assessment Year: 2026
- School Tax: $3,151
- City/TownTax: $172
- City/TownTax Freq: Annually
- County Tax: $866
- County Tax Freq: Annually
- Tax w/Assessment: $114,800
- Tax Amount: $4,190
- Tax Year: 2025
- Terms: Standard Sale
- Tax Total Finished Sq. Ft.: 1107
Disclosures and Reports
- Ownership: Fee Simple
- Exclusions: washer, dryer, freezer in garage
- Inclusions: refrigerator, stove, dishwasher, microwave oven, storage shed
- Section: SPRNGTSB
- Lot Number: 207
Listed by Berkshire Hathaway HomeServices Homesale Realty, Lisa Y Hartlaub
Sold by KCA Real Estate, ANH V TRAN