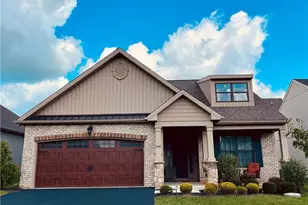
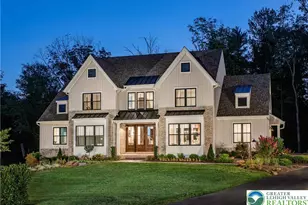
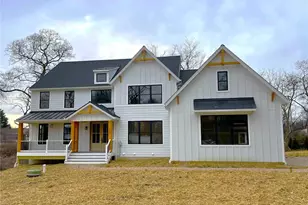
This is a carousel with tiles that activate property listing cards. Use the previous and next buttons to navigate.
1/51
$469,500 Just Listed
This is a carousel with tiles that activate property listing cards. Use the previous and next buttons to navigate.
1/51
Property Description
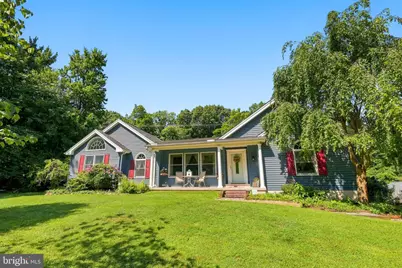
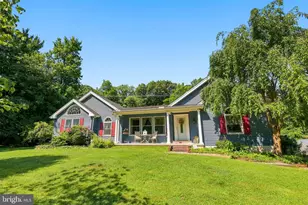
Welcome to this beautifully maintained, ranch-style home situated on a tranquil, partially wooded 1.279-acre lot in East Penn SD on private lane. Spanning 2,044 square feet of finished main-level living space, this residence features a functional flow with 3 bedrooms and 2 full bathrooms, highlighted by a large primary bedroom suite and a welcoming living room with ample natural light and pellet stove. The spacious kitchen features a quartz countertop, custom cabinets, center island and flows seamlessly into a dedicated dining room and separate eating area/sunroom with french doors opening to rear deck-ideal for entertaining. Additional interior assets include cherry hardwood, and laminate flooring, first-floor laundry. Full basement has storage area and partitioned hobby room waiting to be finished. Basement incudes outside entrance. The exterior boasts a covered front porch, rear deck, an active greenhouse with fans and watering well. Detached 28x30 garage temperature controlled with heat and AC, workshop, plenty of room for toys! Utility shed, dog run/ coop. Economical heat pump/ propane back up. Don't miss your chance to enjoy country living at it's best!
Full Property Details
Full Property Details for 6609 Crown Ln
General
- Price: $469,500
- Taxes: $6,236 (2026)
- Status: Active
- Type: Single Family
- Source: BrightMLSPhilly
- MLS ID: PALH2016348
- Updated: Today (7/23/2026)
- Added to Site: Today
Interior
- Number of Rooms: 11
- Interior Features: Attic, Bathroom - Stall Shower, Bathroom - Tub Shower, Breakfast Area, Carpet, Ceiling Fan(s), Dining Area, Entry Level Bedroom, Flat, Kitchen - Eat-In, Kitchen - Island, Pantry, Recessed Lighting, Stove - Pellet, Wood Floors
- Appliances: Dishwasher, Microwave, Oven/Range - Electric, Refrigerator, Water Heater
- Flooring: Carpet, Hardwood, Laminate Plank, Vinyl
Rooms
Bathrooms
- Total Bathrooms: 2
- Full Bathrooms: 2
- Main Floor Baths: 2
- Main - Full Baths: 2
Bedrooms
- Total Bedrooms: 3
- Bedrooms Main & Up: 3
Exterior
- Exterior Features: Outbuilding(s), Other
- Porch/Patio/Deck: Deck(s), Porch(es)
Parking
- Garage: Yes
- Garage Spaces: 4
- Carport Spaces: 1
- Total Spaces: 11
- Parking Features: Asphalt Driveway
- Parking Type: Detached Carport, Detached Garage, Driveway, Off Street
- Garage Description: Additional Storage Area, Garage - Front Entry
Location
- Area: Upper Milford Twp (12321)
- Municipality: UPPER MILFORD TWP
- County: LEHIGH
- Subdivision: POWDER VALLEY
- Cross Streets: Corning
- Driving Directions: Route 29 to R on Chestnut Street follow through the light a Shimerville left on Woodlawn to rght on Corning to right on Crown, stay to the right towards private lane, first house on left.
School Information
- School District: East Penn
Heating & Cooling
- Central air: Yes
- Cooling Type: Ceiling Fan(s), Central A/C
- Cooling Fuel: Electric
- Heating Type: Heat Pump - Gas BackUp, Pellet Stove
- Heating Fuel: Electric, Propane - Leased
- Water Heater: Electric
Utilities
- Sewer: Septic Exists
- Water: Well
- Utility Description: Propane, Electric Available
Structural Information
- Architectural Style: Ranch/Rambler
- Structure Type: Detached
- Construction: Vinyl Siding
- Basement: Yes
- Basement Entrance: Yes
- Basement Desc.: Drainage System, Full, Outside Entrance, Partially Finished, Poured Concrete, Space For Rooms, Water Proofing System
- Foundation: Block, Concrete Perimeter
- Roof: Fiberglass, Asphalt
- Walls/Ceilings: Vaulted Ceilings, Dry Wall
- Windows: Green House, Insulated, Replacement, Vinyl Clad
- Doors: French, Insulated, Storm
- Stories Description: Main
- Square Feet: 4,088
- Sq. Ft. Source: Estimated
- Living Area: 2,044 Sq. Ft.
- Finished Above Grnd: 2,044 Sq. Ft.
- Year Built: 1979
- Year Built Source: Estimated
- Property Condition: Good
Additional Structures
- Other Structures: Garage(s), Greenhouse, Pole Barn, Shed Shop, Other
Lot Features
- Lot Size Source: Estimated
- Zoning: RA
- Lot Description: Backs to Trees, Front Yard, Level, Partly Wooded, Private, Rear Yard, Rural, SideYard(s), Trees/Wooded, Vegetation Planting, Year Round Access
Financial Considerations
- Price Per Sq. Ft.: $229.7
- School Tax: $5,165
- City/TownTax: $177
- City/TownTax Freq: Annually
- County Tax: $893
- County Tax Freq: Annually
- Tax w/Assessment: $236,500
- Tax Amount: $6,236
- Tax Year: 2026
Disclosures and Reports
- Ownership: Fee Simple
- Inclusions: Refrigerator
Listed by Rudy Amelio Real Estate, Rudy Amelio
Get Pre-Approved Today
Schools
Schools serving 6609 Crown Ln
School District:East Penn School District
| Name | Grades | Distance |
|---|---|---|
Shoemaker El School 4068 North Fairview Street, Macungie, PA 18062 | K-5 | 3.6 mi |
Eyer Middle School 5616 Buckeye Road, Macungie, PA 18062 | 6-8 | 3.8 mi |
Emmaus High School 500 Macungie Avenue, Emmaus, PA 18049 | 9-12 | 5.3 mi |
Disclaimer:
School attendance boundaries provided by ATTOM Data Solutions and are for reference only. Contact the school directly to verify enrollment eligibility.
Price & Sales History for 6609 Crown Ln
Date
Details
Price
Change
Source
7/23/2026
Listed
$469,500
—
MLS
Disclaimer: Historical sales information is derived from public records provided by the county offices. Information is not guaranteed and should be independently verified.
Tax History
Tax History for 6609 Crown Ln
Year
Property Taxes
Change
Tax Assessment
Change
2026
$6,237
3%
$236,500
—
2025
$6,038
5%
$236,500
—
2024
$5,771
2%
$236,500
—
2023
$5,654
2%
$236,500
—
2022
$5,518
13%
$236,500
—
2019
$4,896
-8%
$236,500
—
2020
$5,347
1%
$236,500
—
2019
$5,314
3%
$236,500
—
2018
$5,178
2%
$236,500
—
2017
$5,087
2%
$236,500
—
2016
$4,982
2%
$236,500
—
2015
$4,869
2%
$236,500
—
2014
$4,751
—
$236,500
—
Disclaimer: Historical tax information is derived from public records provided by the county offices. Information is not guaranteed and should be independently verified.
Estimate the Cost
Estimate the Cost for 6609 Crown Ln
6609 Crown Lane, Zionsville, PA 18092 (MLS# PALH2016348) is a Single Family property with 3 bedrooms and 2 full bathrooms. 6609 Crown Lane is currently listed for $469,500 and was received on July 23, 2026. Want to learn more about 6609 Crown Lane? Do you have questions about finding other Single Family real estate for sale in Zionsville? You can browse all Zionsville real estate or contact a Coldwell Banker agent to request more information.