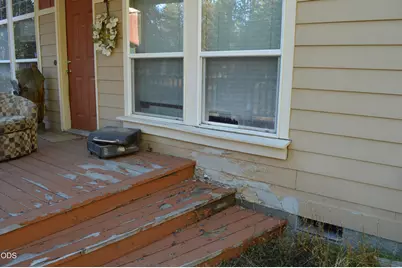
Full Property Details for 11309 Burlwood Dr
General
- Price: $320,000
- Taxes: $1,757 (2025)
- Status: Active
- Type: Manufactured Home
- Source: ODS
- MLS ID: 220229820
- Updated: 10/9/2026
- Added to Site: 2 day(s) ago
Interior
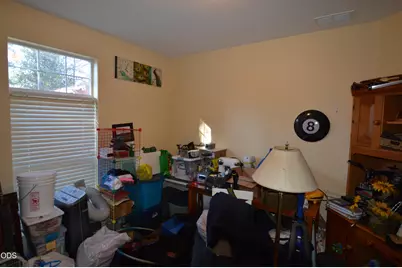
- Rooms/Areas: Breakfast Nook, Eating Area, Family Room, Laundry, Kitchen, Office, Living Room
- Interior Features: Ceiling Fan(s), Double Vanity, Kitchen Island, Laminate Counters, Linen Closet, Pantry, Primary Downstairs, Shower/Tub Combo, Soaking Tub, Walk-In Closet(s)
- Appliances: Dishwasher, Disposal, Microwave, Oven, Range, Water Heater
- Flooring: Carpet, Tile, Vinyl
Rooms
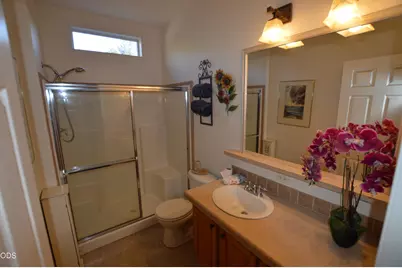
- Total Bathrooms: 2
- Full Bathrooms: 2
Additional Information
- Security/Safety: Carbon Monoxide Detector(s), Smoke Detector(s)
Parking
- Parking Features: Driveway, Gated, Gravel, No Garage
- Parking: Driveaway, Gated
Location
- Area: 1960
- County: Klamath
- Subdivision: Sun Forest Estates
- Cross Streets: Lanewood Drive
- Driving Directions: Hwy 31 South from La Pine and turn right on Sun Forest Drive. Then right on Greenwood Rd and follow it until it turns into Burlwood Road. House is at the end of Burlwood on right.
School Information
- Elementary School: Gilchrist Elem
- Middle School: Gilchrist Jr/Sr High
- High School: Gilchrist Jr/Sr High
Heating & Cooling
- Central air: Yes
- Air Conditioning: Yes
- Cooling Type: Central Air, Heat Pump
- Heating Type: Electric, ENERGY STAR Qualified Equipment, Forced Air, Heat Pump, Wood
Utilities
- Sewer: Septic Tank, Standard Leach Field
- Water: Well
- Well: Yes
Structural Information
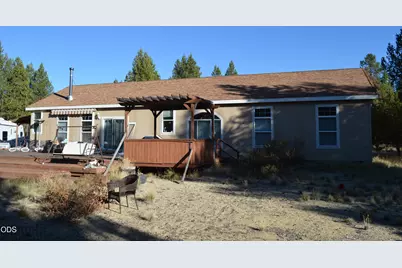
- Architectural Style: Ranch
- Construction: Frame
- Basement Desc.: None
- Foundation: Block, Pillar/Post/Pier
- Roof: Composition
- Common Walls: No Common Walls
- Windows: Vinyl Frames
- Stories/Levels: 1
- Square Feet: 1,960
- Sq. Ft. Source: Assessor
- Living Area: 1,960 Sq. Ft.
- Year Built: 2004
Manufactured Home
- Mobile Home Type: Double Wide
Additional Structures
- Other Structures: Storage
Lot Features
- Property View: Forest, Territorial
- Lot Size (Acres): 1.59
- Lot Size (Sq. Ft.): 69,260
- Frontage: Private Access
- Street/Road Desc.: Gravel
- Lot Features: Adjoins Public Lands, Corner Lot, Fenced, Level, Xeriscape Landscape
- Zoning: R2
Green Features
- Building Certification: Energy Star Certified Homes
Financial Considerations
- Tax Amount: $1,757.5
- Tax Year: 2025
- Terms: Cash, Conventional, FHA, FMHA, Private Financing Available, USDA Loan, VA Loan
Disclosures and Reports
- Special Conditions: Standard
- Exclusions: Washer and Dryer
- APN: 138988
- Section: Not Applicable
- Block: 55/1
- Lot Number: 53
Listed by Century 21 North Homes Realty (541) 593-8688, Jason Lucas Hartenberger (503) 481-3374 and Century 21 North Homes Realty (541) 593-8688, Keith Petersen (541) 815-0906